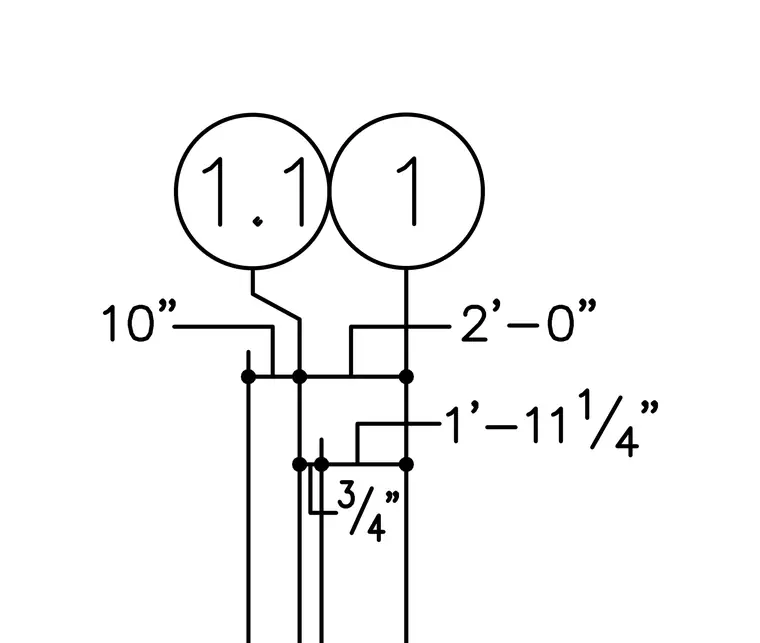
This structural detail shows intersecting grid lines with specific dimensional offsets including 10 inches, 2 feet 0 inches, 1 foot 11 1/4 inches, and 3/4 inch. Grid bubbles numbered 1 and 1.1 identify the structural axes. Vertical lines represent structural alignment or framing elements located per the indicated offsets.
Members view this detail in full resolution, download the CAD files (SVG, PDF), and can adapt it in the built-in CAD editor — export DXF, DWG, or PDF.
Start membership