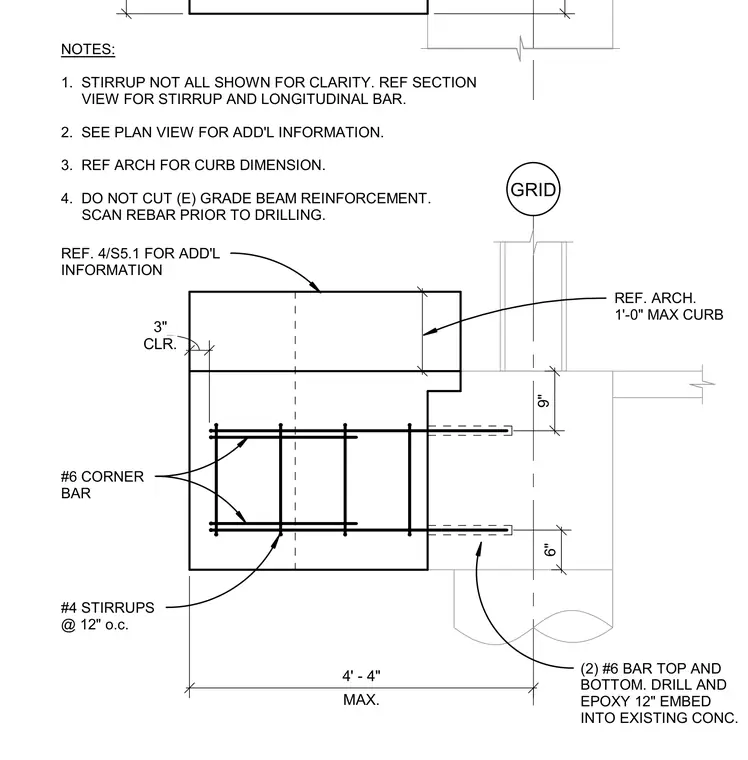
A concrete grade beam frames into an existing concrete pilaster utilizing two number 6 reinforcing bars placed at the top and bottom, drilled and epoxy-anchored with a twelve-inch embedment directly into the existing concrete element. The grade beam is reinforced with number 6 corner bars and number 4 stirrups spaced at twelve inches on center, maintaining a three-inch clear cover. A concrete curb is situated above the beam with a maximum one-foot dimension coordinated per architectural drawings. General notes instruct the builder to scan the rebar prior to drilling and to avoid cutting existing grade beam reinforcement.
GRID MAX. 4' - 4" CLR. 3" CURB 1' - 0" NOTES: 1. STIRRUP NOT ALL SHOWN FOR CLARITY. REF SECTION VIEW FOR STIRRUP AND LONGITUDINAL BAR. 2. SEE PLAN VIEW FOR ADD'L INFORMATION. 3. REF ARCH FOR CURB DIMENSION. 4. DO NOT CUT (E) GRADE BEAM REINFORCEMENT. SCAN REBAR PRIOR TO DRILLING. REF. 4/S5.1 FOR ADD'L INFORMATION #6 CORNER BAR #4 STIRRUPS @ 12" o.c. (2) #6 BAR TOP AND BOTTOM. DRILL AND EPOXY 12" EMBED INTO EXISTING CONC. REF. ARCH. 1'-0" MAX CURB 6" 9"
Members view this detail in full resolution, download the CAD files (SVG, PDF), and can adapt it in the built-in CAD editor — export DXF, DWG, or PDF.
Start membership