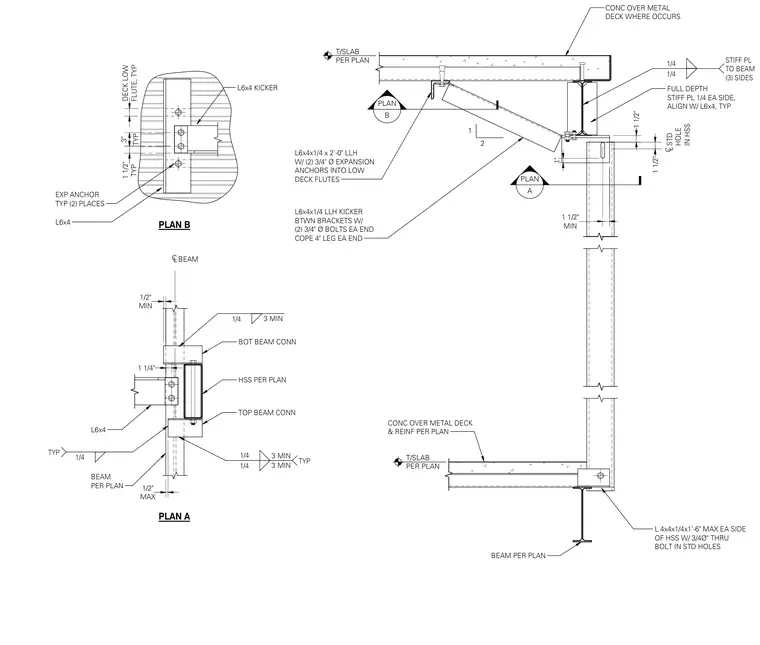
An elevator rail support assembly connects to structural steel framing and a concrete slab over metal deck. A hollow structural section column receives top and bottom beam connections using angle sections and welded stiffener plates. An L6x4x1/4 by 2 foot long bracket attaches to the low deck flutes using two 3/4 inch diameter expansion anchors. An L6x4x1/4 long leg horizontal kicker runs between the brackets, secured with two 3/4 inch diameter bolts at each end with a 4 inch leg cope.
PLAN A T/SLAB PER PLAN CONC OVER METAL DECK & REINF PER PLAN BEAM PER PLAN L 4x4x1/4x1'-6" MAX EA SIDE OF HSS W/ 3/4Ø" THRU BOLT IN STD HOLES A PLAN MIN 1 1/2" 1" 1 1/2" 1 1/2" C L STD HOLE IN HSS FULL DEPTH STIFF PL 1/4 EA SIDE, ALIGN W/ L6x4, TYP 1/4 1/4 STIFF PL TO BEAM (3) SIDES CONC OVER METAL DECK WHERE OCCURS C L BEAM 1/4 MIN 1/2" HSS PER PLAN TOP BEAM CONN BEAM PER PLAN MAX 1/2" 1/4 1/4 TYP 1/4 TYP BOT BEAM CONN 3 MIN 3 MIN 3 MIN L6x4 1 1/4" TYP 3" TYP 1 1/2" EXP ANCHOR TYP (2) PLACES L6x4 PLAN B L6x4 KICKER FLUTE, TYP DECK LOW T/SLAB PER PLAN 1 2 B PLAN L6x4x1/4 x 2'-0" LLH W/ (2) 3/4" Ø EXPANSION ANCHORS INTO LOW DECK FLUTES L6x4x1/4 LLH KICKER BTWN BRACKETS W/ (2) 3/4" Ø BOLTS EA END COPE 4" LEG EA END
Members view this detail in full resolution, download the CAD files (SVG, PDF), and can adapt it in the built-in CAD editor — export DXF, DWG, or PDF.
Start membership