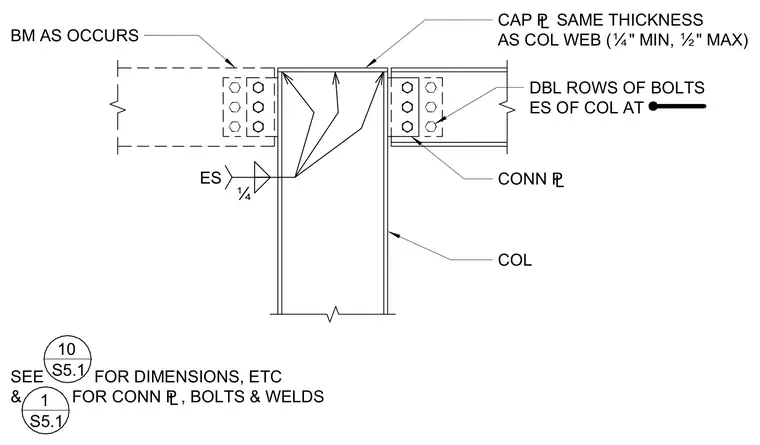
Steel floor or roof beams frame into a vertical column using connection plates and double rows of bolts on each side of the column web. A cap plate tops the column, with its thickness matched to the column web ranging from one-quarter inch minimum to one-half inch maximum. Fillet welds secure the assembly with specified sizing. Beams occur as shown in the structural layout.
SEE FOR DIMENSIONS, ETC & FOR CONN £, BOLTS & WELDS BM AS OCCURS CAP £ SAME THICKNESS AS COL WEB (Ë" MIN, Ï" MAX) CONN £ COL Ë ES DBL ROWS OF BOLTS ES OF COL AT 10 S5.1 ___________ 1 S5.1 ___________
Members view this detail in full resolution, download the CAD files (SVG, PDF), and can adapt it in the built-in CAD editor — export DXF, DWG, or PDF.
Start membership