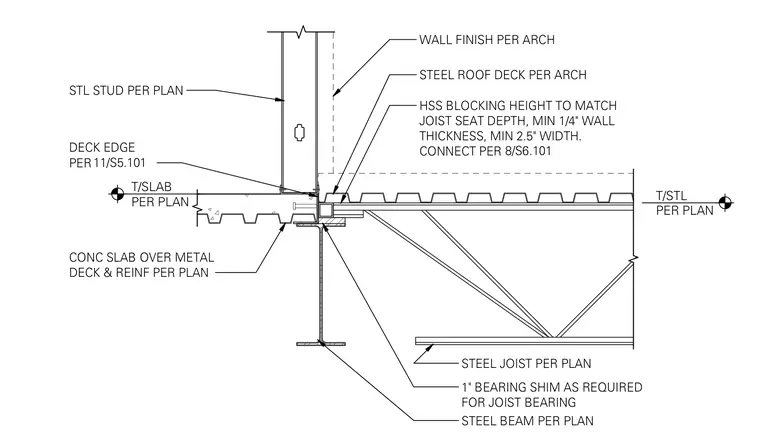
An open web steel joist bears on a steel beam with a one-inch bearing shim as required for joist bearing. An HSS blocking piece matches the joist seat depth and features a minimum quarter-inch wall thickness and minimum 2.5-inch width, connected per detail 8/S6.101. A concrete slab over metal deck with reinforcement per plan terminates adjacent to a steel stud wall with a deck edge condition detailed per 11/S5.101. Steel roof deck and wall finishes are installed per architectural specifications.
STEEL ROOF DECK PER ARCH HSS BLOCKING HEIGHT TO MATCH JOIST SEAT DEPTH, MIN 1/4" WALL THICKNESS, MIN 2.5" WIDTH. CONNECT PER STEEL BEAM PER PLAN STEEL JOIST PER PLAN 1" BEARING SHIM AS REQUIRED FOR JOIST BEARING DECK EDGE PER CONC SLAB OVER METAL DECK & REINF PER PLAN T/SLAB PER PLAN T/STL PER PLAN 8/S6.101 11/S5.101 STL STUD PER PLAN WALL FINISH PER ARCH
Members view this detail in full resolution, download the CAD files (SVG, PDF), and can adapt it in the built-in CAD editor — export DXF, DWG, or PDF.
Start membership