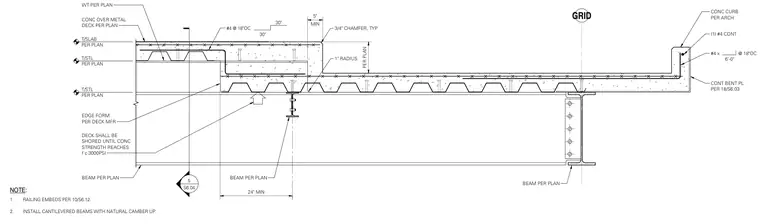
Structural steel beams installed with natural camber up per plan carry a concrete slab over metal deck with edge forms per the deck manufacturer at a balcony transition. The stepped portion includes a one-inch radius transition, a three-quarter-inch typical chamfer, and continuous reinforcement bars including number four bars at eighteen inches on center. A concrete curb at the balcony edge is reinforced with one continuous number four bar and a continuous bent plate per another detail. Shoring is required under the metal deck until the concrete reaches a compressive strength of three thousand psi.
NOTE: 1. RAILING EMBEDS PER 10/S6.12. 2. INSTALL CANTILEVERED BEAMS WITH NATURAL CAMBER UP. WT PER PLAN CONC OVER METAL DECK PER PLAN EDGE FORM PER DECK MFR DECK SHALL BE SHORED UNTIL CONC STRENGTH REACHES f'c 3000PSI BEAM PER PLAN BEAM PER PLAN 1" RADIUS CONC CURB PER ARCH (1) #4 CONT #4 x @ 18"OC 6'-0" CONT BENT PL PER 18/S6.03 GRID T/STL PER PLAN MIN 5" PER PLAN 3/4" CHAMFER, TYP 24" MIN BEAM PER PLAN T/STL PER PLAN T/SLAB PER PLAN S6.04 5 #4 @ 18"OC 30" 30"
Members view this detail in full resolution, download the CAD files (SVG, PDF), and can adapt it in the built-in CAD editor — export DXF, DWG, or PDF.
Start membership