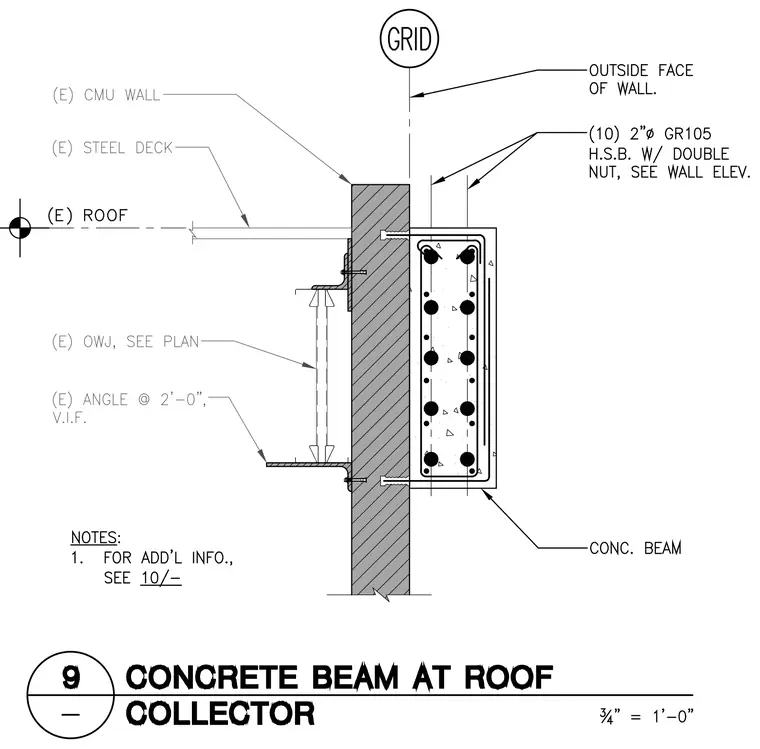
An existing concrete beam frames into an existing concrete masonry unit wall at the roof level, tied with ten two-inch diameter Grade 105 high-strength bolts featuring double nuts. An existing steel roof deck bears against the masonry wall. An existing open-web joist connects to the wall assembly via an existing angle spaced at two feet, verified in field. Additional information is referenced on sheet ten.
Members view this detail in full resolution, download the CAD files (SVG, PDF), and can adapt it in the built-in CAD editor — export DXF, DWG, or PDF.
Start membership