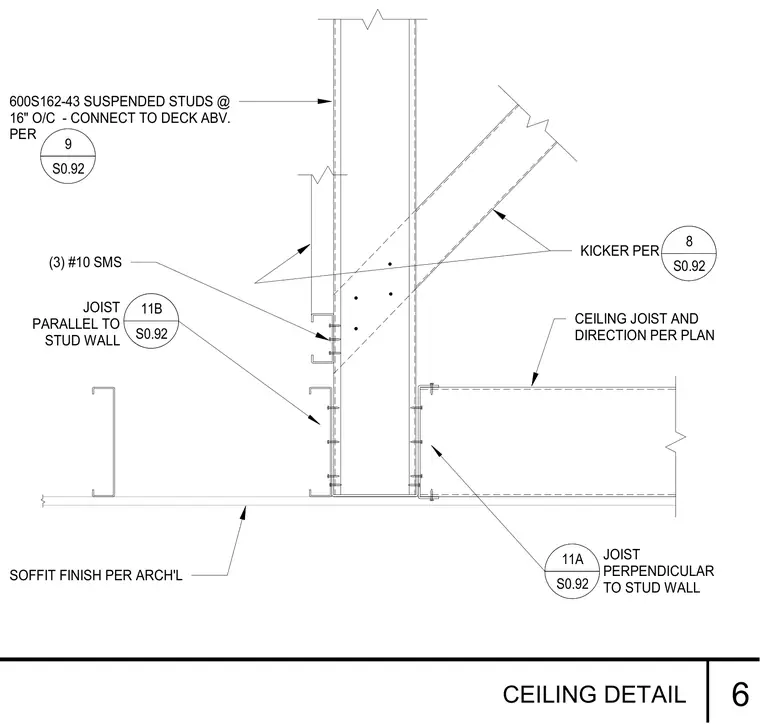
Suspended cold-formed steel studs measuring six hundred S one sixty dash forty three are spaced at sixteen inches on center and connect to the deck above per detail nine on sheet S zero point nine two. A kicker brace connects to the stud wall using three number ten sheet metal screws per detail eight on sheet S zero point nine two. Ceiling joists run either parallel or perpendicular to the stud wall with connections detailed per sheet S zero point nine two details eleven A and eleven B. Soffit finishes are provided per the architectural drawings.
11A S0.92 600S162-43 SUSPENDED STUDS @ 16" O/C - CONNECT TO DECK ABV. PER KICKER PER SOFFIT FINISH PER ARCH'L CEILING JOIST AND DIRECTION PER PLAN JOIST PERPENDICULAR TO STUD WALL JOIST PARALLEL TO STUD WALL 11B S0.92 9 S0.92 8 S0.92 (3) #10 SMS CEILING DETAIL 6
Members view this detail in full resolution, download the CAD files (SVG, PDF), and can adapt it in the built-in CAD editor — export DXF, DWG, or PDF.
Start membership