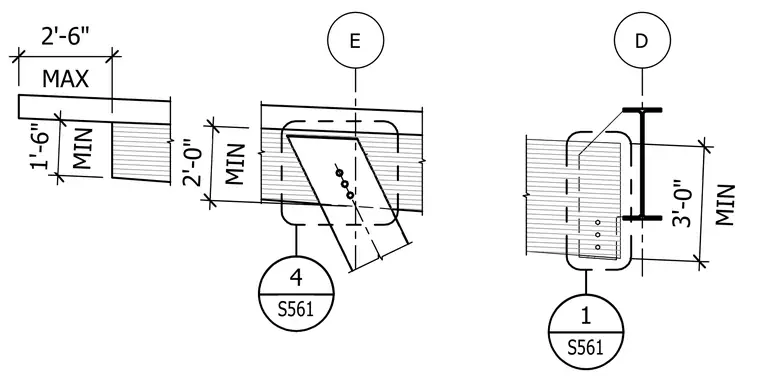
Schematic elevations detail tapered glulam wood beams framing into structural supports with specified dimensional clearances. Minimum and maximum dimensional limits govern the beam depth, overhang, and connection geometry. Grid lines and reference bubbles connect the elevations to related structural detail sheets.
Members view this detail in full resolution, download the CAD files (SVG, PDF), and can adapt it in the built-in CAD editor — export DXF, DWG, or PDF.
Start membership