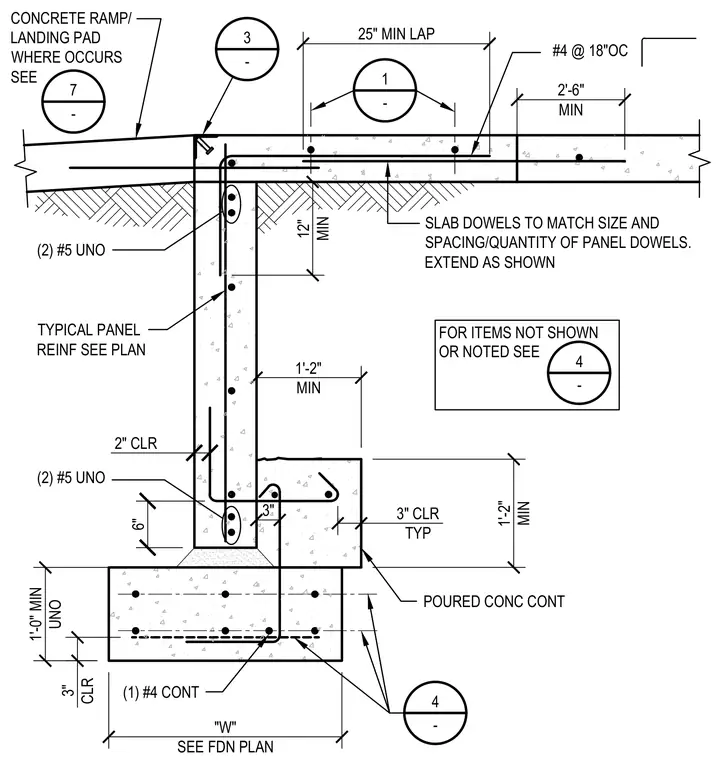
A continuous concrete footing supports a vertical concrete foundation wall with specified reinforcing steel and concrete cover. The foundation wall ties into a concrete slab on grade with slab dowels matching the size and spacing of the panel dowels, extending into the slab with a minimum lap length. A concrete ramp or landing pad transitions at the top of the wall where indicated. Additional longitudinal and transverse reinforcing bars are detailed throughout the footing, wall, and slab intersection with specific clearance requirements.
3" CLR TYP POURED CONC CONT 1'-2" MIN 1'-2" MIN 1'-0" MIN UNO 3" CLR (2) #5 UNO 2" CLR 6" 3" 4 - 1 - 25" MIN LAP 2'-6" MIN SLAB DOWELS TO MATCH SIZE AND SPACING/QUANTITY OF PANEL DOWELS. EXTEND AS SHOWN (2) #5 UNO TYPICAL PANEL REINF SEE PLAN CONCRETE RAMP/ LANDING PAD WHERE OCCURS SEE 7 - #4 @ 18"OC 12" MIN 3 - "W" SEE FDN PLAN (1) #4 CONT FOR ITEMS NOT SHOWN OR NOTED SEE 4 -
Members view this detail in full resolution, download the CAD files (SVG, PDF), and can adapt it in the built-in CAD editor — export DXF, DWG, or PDF.
Start membership