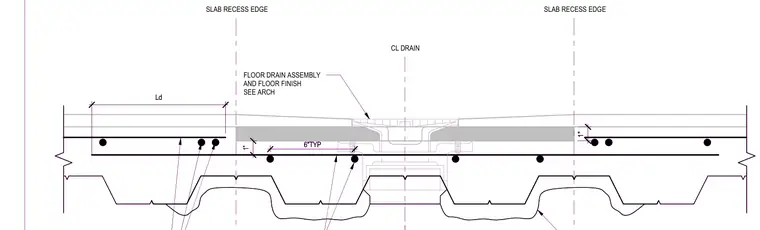
A composite metal deck floor slab features a one-inch vertical drop at the slab recess edge surrounding the floor drain assembly. Reinforcing bars continue across the slab with specified development length Ld. The floor drain centerline aligns with the low point of the sloping floor finish specified on the architectural drawings.
FLOOR DRAIN ASSEMBLY AND FLOOR FINISH SEE ARCH 1" CL DRAIN SLAB RECESS EDGE SLAB RECESS EDGE Ld 6"TYP 1" FLOOR DRAIN ASSEMBLY AND FLOOR FINISH SEE ARCH 1" CL DRAIN SLAB RECESS EDGE SLAB RECESS EDGE Ld 6"TYP 1"
Members view this detail in full resolution, download the CAD files (SVG, PDF), and can adapt it in the built-in CAD editor — export DXF, DWG, or PDF.
Start membership