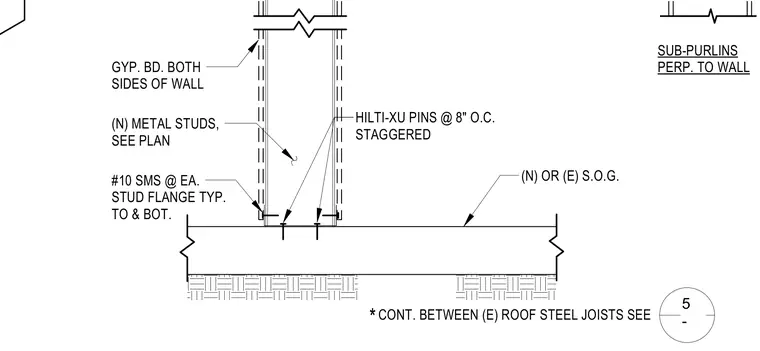
A base connection for a full-height cold-formed metal stud wall is supported by a new or existing slab on grade. The metal studs are sized per plan and finished with gypsum board on both sides of the wall. The stud tracks are secured to the concrete slab using Hilti-XU drive pins spaced at eight inches on center, staggered. Number 10 sheet metal screws fasten each stud flange typically to the top and bottom tracks.
(N) METAL STUDS, SEE PLAN #10 SMS @ EA. STUD FLANGE TYP. TO & BOT. HILTI-XU PINS @ 8" O.C. STAGGERED (N) OR (E) S.O.G. CONT. BETWEEN (E) ROOF STEEL JOISTS SEE * 4 GYP. BD. BOTH SIDES OF WALL SUB-PURLINS PERP. TO WALL 5 -
Members view this detail in full resolution, download the CAD files (SVG, PDF), and can adapt it in the built-in CAD editor — export DXF, DWG, or PDF.
Start membership