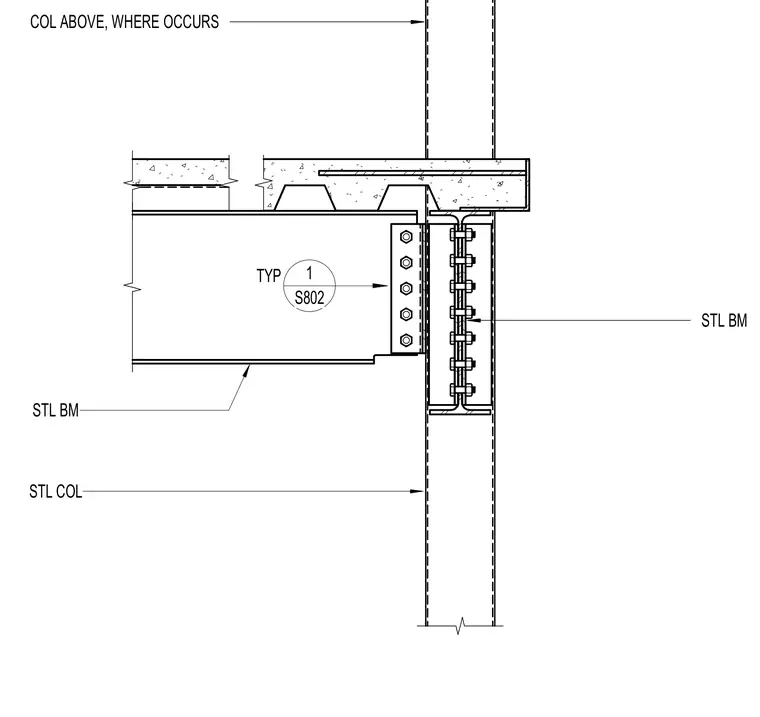
A steel beam frames into a hollow structural section steel column using a bolted shear tab connection. The floor system consists of a concrete slab on metal decking bearing across the structural framing. A continuous steel column continues upward where required by the framing layout. Typical bolted connections join the beam web to the column-attached shear tab.
Members view this detail in full resolution, download the CAD files (SVG, PDF), and can adapt it in the built-in CAD editor — export DXF, DWG, or PDF.
Start membership