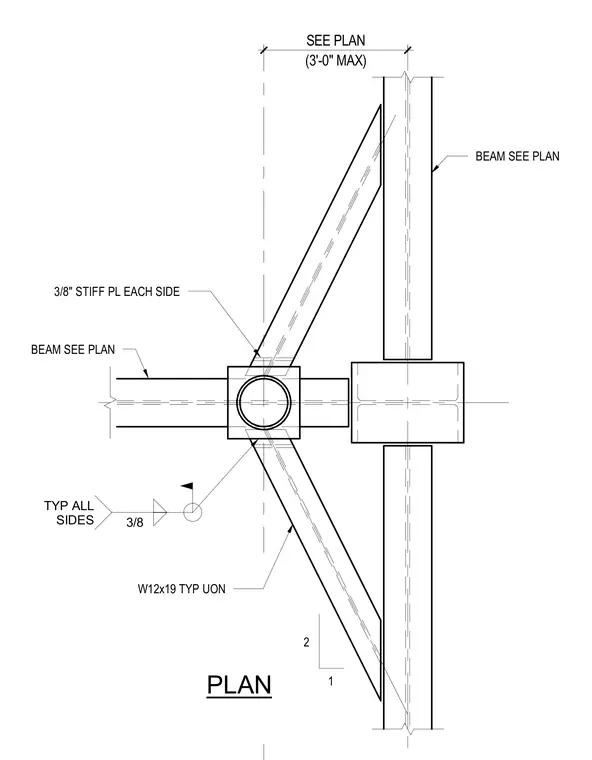
A W12x19 typical wide-flange beam frames into a central hollow structural section or column support, reinforced with three-eighths inch stiffener plates on each side. Welds sized at three-eighths inch are specified typically on all sides unless noted otherwise. The framing layout is governed by a three-foot zero-inch maximum dimension as sized per plan.
PLAN W12x19 TYP UON BEAM SEE PLAN 3/8" STIFF PL EACH SIDE 2 1 BEAM SEE PLAN (3'-0" MAX) SEE PLAN 3/8 TYP ALL SIDES
Members view this detail in full resolution, download the CAD files (SVG, PDF), and can adapt it in the built-in CAD editor — export DXF, DWG, or PDF.
Start membership