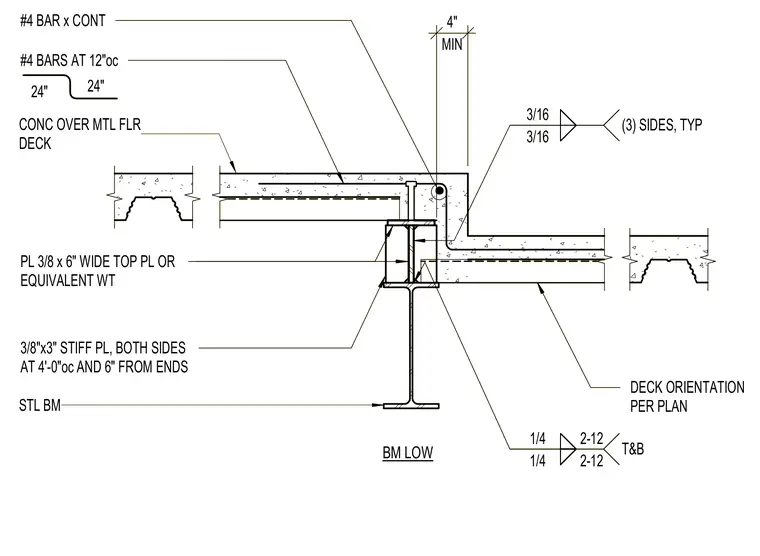
A steel beam frames into a column web with a low beam elevation transition. A concrete slab over a metal floor deck bears on the steel framing, reinforced with continuous number 4 bars and number 4 bars spaced at 12 inches on center. Three-eighths-inch by three-inch stiffener plates are welded to both sides of the support at four feet on center and six inches from ends. A three-eighths-inch by six-inch wide top plate or equivalent wide flange beam is provided at the connection. Fillet welds of varying sizes secure the assembly components together.
CONC OVER MTL FLR DECK STL BM MIN 4" 3/8"x3" STIFF PL, BOTH SIDES AT 4'-0"oc AND 6" FROM ENDS DECK ORIENTATION PER PLAN PL 3/8 x 6" WIDE TOP PL OR EQUIVALENT WT BM LOW #4 BARS AT 12"oc 24" 24" #4 BAR x CONT 1/4 1/4 2-12 2-12 T&B 3/16 3/16 (3) SIDES, TYP CONC OVER MTL FLR DECK STL BM MIN 4" 3/8"x3" STIFF PL, BOTH SIDES AT 4'-0"oc AND 6" FROM ENDS DECK ORIENTATION PER PLAN PL 3/8 x 6" WIDE TOP PL OR EQUIVALENT WT BM LOW #4 BARS AT 12"oc 24" 24" #4 BAR x CONT 1/4 1/4 2-12 2-12 T&B 3/16 3/16 (3) SIDES, TYP
Members view this detail in full resolution, download the CAD files (SVG, PDF), and can adapt it in the built-in CAD editor — export DXF, DWG, or PDF.
Start membership