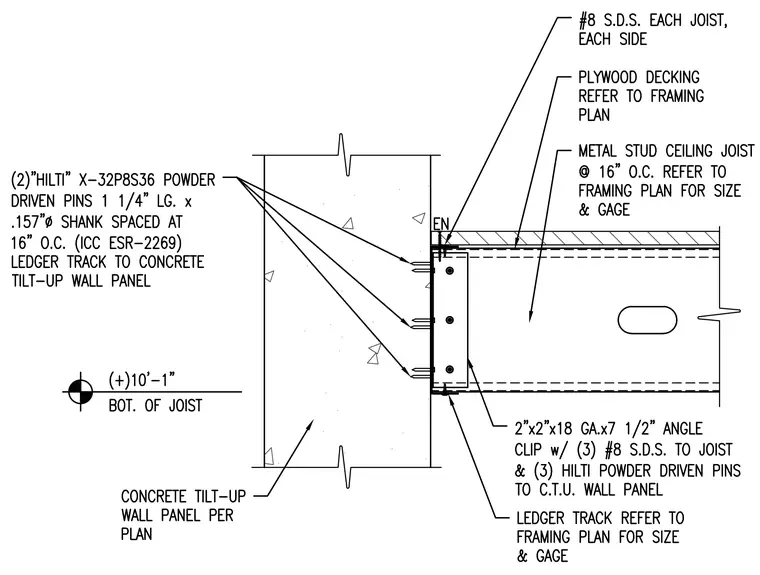
A metal stud ceiling joist is oriented perpendicular to a concrete tilt-up wall panel and anchored via a 2"x2"x18 gauge by 7 1/2-inch angle clip. The angle clip is secured to the concrete tilt-up wall panel using three Hilti X-32P8S36 powder-driven pins, measuring 1 1/4 inches long by .157-inch diameter spaced at 16 inches on center per ICC ESR-2269. The joist is fastened to the angle clip with three number 8 self-drilling screws on each side. A ledger track, sized per the framing plan, runs continuously along the wall. Plywood decking sits above the framing assembly, and the bottom of the joist is located at elevation plus 10 feet 1 inch.
Members view this detail in full resolution, download the CAD files (SVG, PDF), and can adapt it in the built-in CAD editor — export DXF, DWG, or PDF.
Start membership