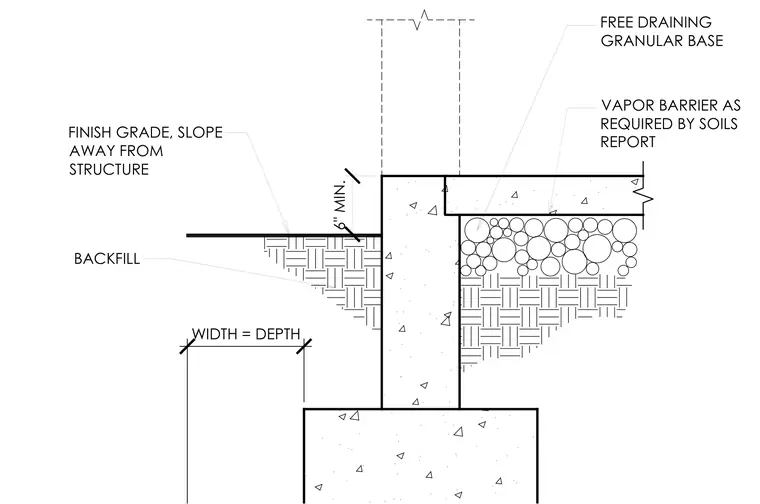
The foundation wall and concrete slab bear on a free-draining granular base over engineered backfill. A vapor barrier is installed as required by the soils report beneath the interior slab. The finish grade slopes away from the structure with a minimum six-inch vertical clearance. The foundation stem wall rests on a continuous concrete footing where width equals depth.
FINISH GRADE, SLOPE AWAY FROM STRUCTURE BACKFILL VAPOR BARRIER AS REQUIRED BY SOILS REPORT FREE DRAINING GRANULAR BASE WIDTH = DEPTH 6" MIN. P_ _ i— V <7 4 4 P 4 I I __ 4 JJ= <7 4 t T I 1 <7 4 <7 4 ■ 4 « <7 4‘ 4 4 <7 <7
Members view this detail in full resolution, download the CAD files (SVG, PDF), and can adapt it in the built-in CAD editor — export DXF, DWG, or PDF.
Start membership