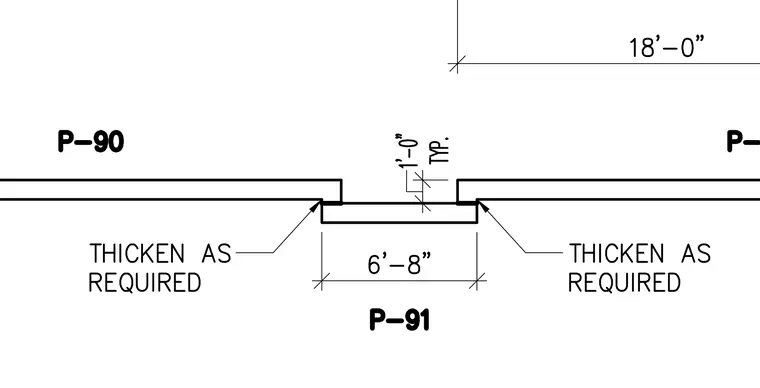
A depressed concrete slab section features thickened edges as required, spanning 6 feet 8 inches with a 1-foot typical drop. Panel labels P-90 and P-91 designate the adjacent floor areas. Dimensions of 18 feet 0 inches mark the wider grid spacing above the assembly.
Members view this detail in full resolution, download the CAD files (SVG, PDF), and can adapt it in the built-in CAD editor — export DXF, DWG, or PDF.
Start membership