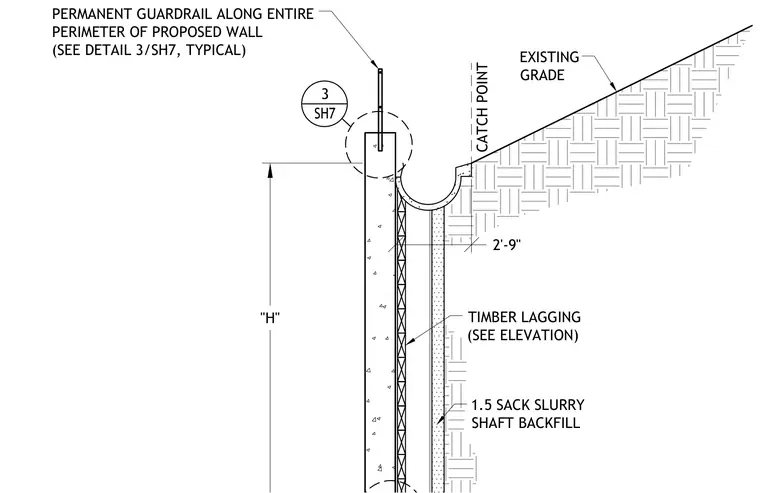
A permanent guardrail is anchored along the top perimeter of the concrete shoring wall, with its connection detailed on sheet SH7. Timber lagging spans between soldier piles as shown on the elevation, backed by 1.5 sack slurry shaft backfill against the cut slope. A catch point is established below the existing grade at a horizontal clearance of 2 feet 9 inches.
"H" TIMBER LAGGING (SEE ELEVATION) 1.5 SACK SLURRY SHAFT BACKFILL PERMANENT GUARDRAIL ALONG ENTIRE PERIMETER OF PROPOSED WALL (SEE DETAIL 3/SH7, TYPICAL) CATCH POINT EXISTING GRADE 2'-9"
Members view this detail in full resolution, download the CAD files (SVG, PDF), and can adapt it in the built-in CAD editor — export DXF, DWG, or PDF.
Start membership