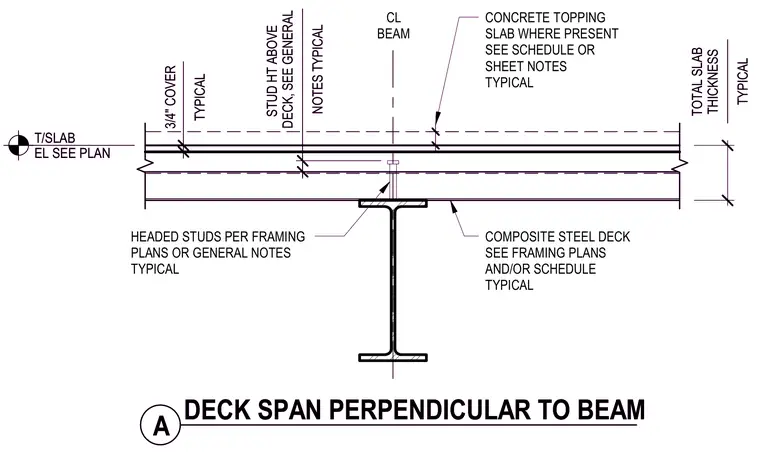
A composite steel deck spans perpendicularly across a steel beam supporting a concrete topping slab. Headed shear studs are welded through the metal deck to the top flange of the steel beam per framing plans and general notes. The assembly maintains a typical concrete cover over the deck and a specified total slab thickness relative to the top of slab elevation.
HEADED STUDS PER FRAMING PLANS OR GENERAL NOTES TYPICAL COMPOSITE STEEL DECK SEE FRAMING PLANS AND/OR SCHEDULE TYPICAL TYPICAL TOTAL SLAB THICKNESS T/SLAB EL SEE PLAN CONCRETE TOPPING SLAB WHERE PRESENT SEE SCHEDULE OR SHEET NOTES TYPICAL NOTES TYPICAL STUD HT ABOVE DECK, SEE GENERAL TYPICAL 3/4" COVER 0' - 1 1/2" CL BEAM A DECK SPAN PERPENDICULAR TO BEAM HEADED STUDS PER FRAMING PLANS OR GENERAL NOTES TYPICAL COMPOSITE STEEL DECK SEE FRAMING PLANS AND/OR SCHEDULE TYPICAL TYPICAL TOTAL SLAB THICKNESS T/SLAB EL SEE PLAN CONCRETE TOPPING SLAB WHERE PRESENT SEE SCHEDULE OR SHEET NOTES TYPICAL NOTES TYPICAL STUD HT ABOVE DECK, SEE GENERAL TYPICAL 3/4" COVER 0' - 1 1/2" CL BEAM A DECK SPAN PERPENDICULAR TO BEAM
Members view this detail in full resolution, download the CAD files (SVG, PDF), and can adapt it in the built-in CAD editor — export DXF, DWG, or PDF.
Start membership