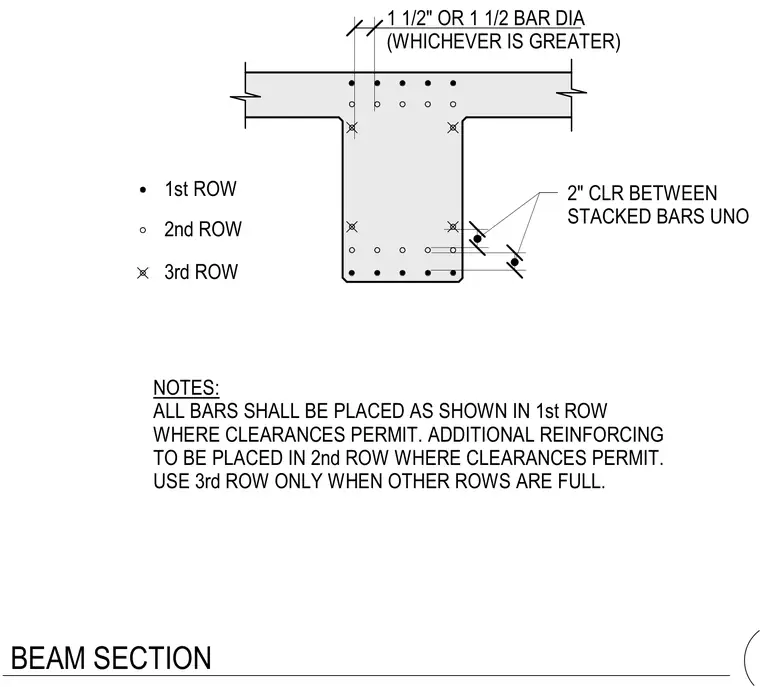
Reinforcing bar placement rules for concrete beams with multiple stacked layers of reinforcement. Bars are positioned in a specified hierarchy, requiring primary reinforcing bars to occupy the first row where clearances permit. Additional reinforcing bars are placed in the second row, while the third row is utilized only when the preceding rows are fully occupied. Horizontal spacing requires a clear distance of one and a half inches or one and a half bar diameters, whichever is greater. Vertical stacking maintains a two-inch clear separation between stacked bars unless otherwise noted.
1 1/2" OR 1 1/2 BAR DIA (WHICHEVER IS GREATER) NOTES: ALL BARS SHALL BE PLACED AS SHOWN IN 1st ROW WHERE CLEARANCES PERMIT. ADDITIONAL REINFORCING TO BE PLACED IN 2nd ROW WHERE CLEARANCES PERMIT. USE 3rd ROW ONLY WHEN OTHER ROWS ARE FULL. 3rd ROW 2nd ROW 1st ROW 2" CLR BETWEEN STACKED BARS UNO BEAM SECTION
Members view this detail in full resolution, download the CAD files (SVG, PDF), and can adapt it in the built-in CAD editor — export DXF, DWG, or PDF.
Start membership