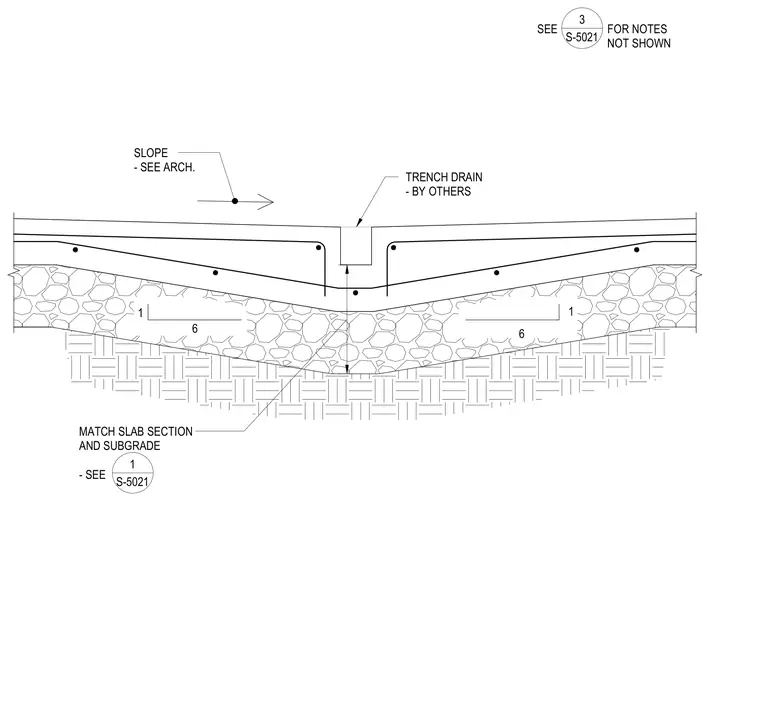
A pre-cast or formed trench drain by others is embedded in a depressed slab-on-grade section with sloped concrete topping. Reinforcing steel dowels and mesh continue through the thickened slab edge adjacent to the drain assembly. The slab bears on compacted aggregate subbase matching the standard slab section and subgrade details. Drainage slope and grading are coordinated per architectural drawings.
1 6 1 6 TRENCH DRAIN - BY OTHERS SLOPE - SEE ARCH. MATCH SLAB SECTION AND SUBGRADE - SEE 1 S-5021 SEE FOR NOTES NOT SHOWN 3 S-5021
Members view this detail in full resolution, download the CAD files (SVG, PDF), and can adapt it in the built-in CAD editor — export DXF, DWG, or PDF.
Start membership