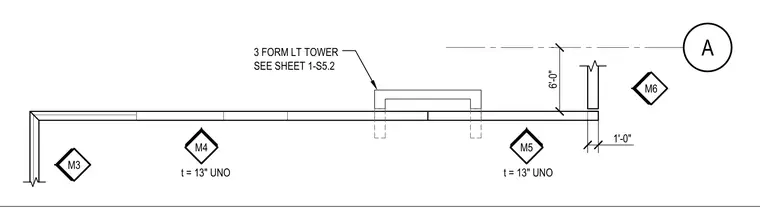
The layout of a form light tower features a standard wall thickness of thirteen inches unless otherwise noted. A six-foot offset dimension governs the positioning relative to reference grid lines. Key member tags M3, M4, and M5 designate specific structural elements, while tag M6 marks an adjacent element. A reference callout directs to sheet 1-S5.2 for additional tower framing and connection details.
A M4 M3 M5 M6 1'-0" 6'-0" t = 13" UNO t = 13" UNO 3 FORM LT TOWER SEE SHEET 1-S5.2
Members view this detail in full resolution, download the CAD files (SVG, PDF), and can adapt it in the built-in CAD editor — export DXF, DWG, or PDF.
Start membership