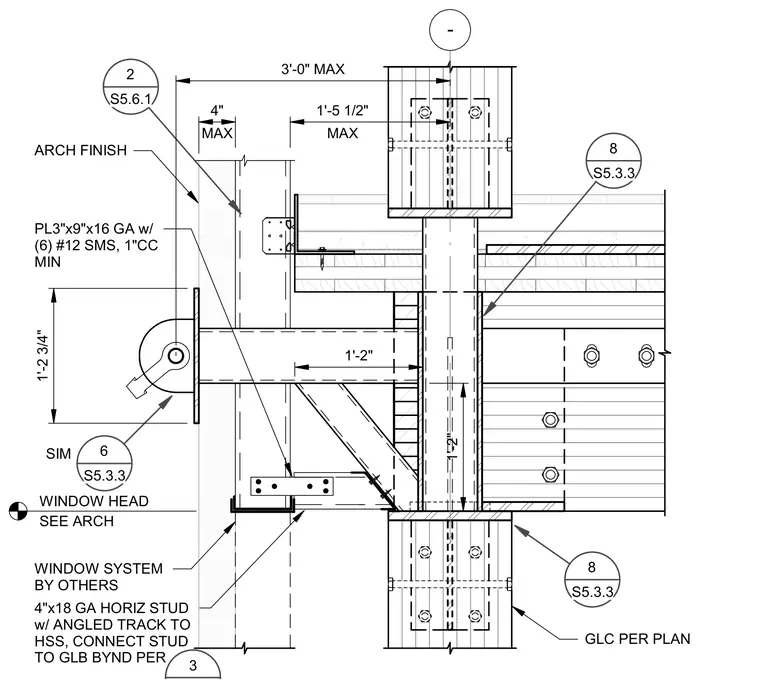
A structural canopy rod support connects to an HSS column with a three-inch by nine-inch 16 gauge plate fastened by six number twelve sheet metal screws at one-inch center-to-center minimum. A diagonal brace ties the canopy member back to the column base connection. A four-inch 18 gauge horizontal stud with angled track is mounted to the hollow structural section, with the stud connected to the glulam beam beyond. A window system by others is located below the canopy arm at the window head.
- GLC PER PLAN MAX 1'-5 1/2" 8 S5.3.3 8 S5.3.3 MAX 4" ARCH FINISH 2 S5.6.1 1'-2" 1'-2" 6 S5.3.3 SIM 3'-0" MAX SEE ARCH WINDOW HEAD PL3"x9"x16 GA w/ (6) #12 SMS, 1"CC MIN 1'-2 3/4" WINDOW SYSTEM BY OTHERS 4"x18 GA HORIZ STUD w/ ANGLED TRACK TO HSS, CONNECT STUD TO GLB BYND PER 3
Members view this detail in full resolution, download the CAD files (SVG, PDF), and can adapt it in the built-in CAD editor — export DXF, DWG, or PDF.
Start membership