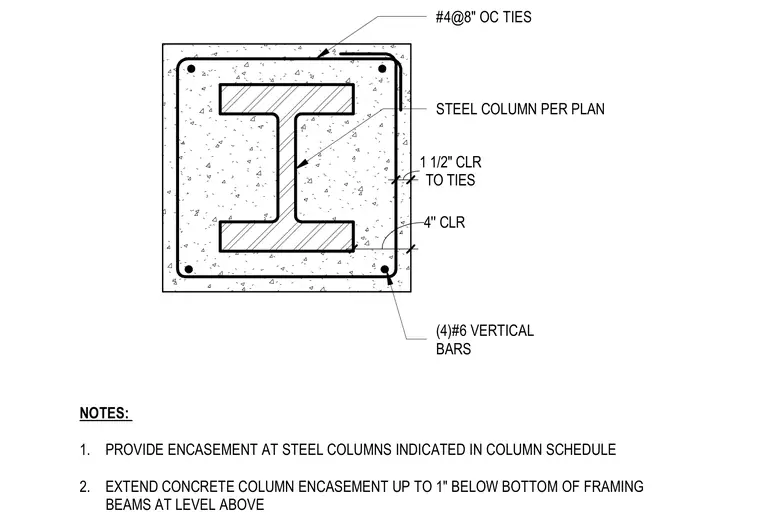
A structural steel column is encased in a cast-in-place concrete profile reinforced with four number six vertical bars and number four ties at eight inches on center. The assembly maintains a one and one-half inch concrete clearance to the ties and a four-inch clearance to the outer face. Encasement is provided at steel columns indicated in the column schedule and extends up to one inch below the bottom of the framing beams at the level above.
4'' CLR TO TIES 1 1/2" CLR (4)#6 VERTICAL BARS #4@8" OC TIES STEEL COLUMN PER PLAN NOTES: 1. PROVIDE ENCASEMENT AT STEEL COLUMNS INDICATED IN COLUMN SCHEDULE 2. EXTEND CONCRETE COLUMN ENCASEMENT UP TO 1" BELOW BOTTOM OF FRAMING BEAMS AT LEVEL ABOVE
Members view this detail in full resolution, download the CAD files (SVG, PDF), and can adapt it in the built-in CAD editor — export DXF, DWG, or PDF.
Start membership