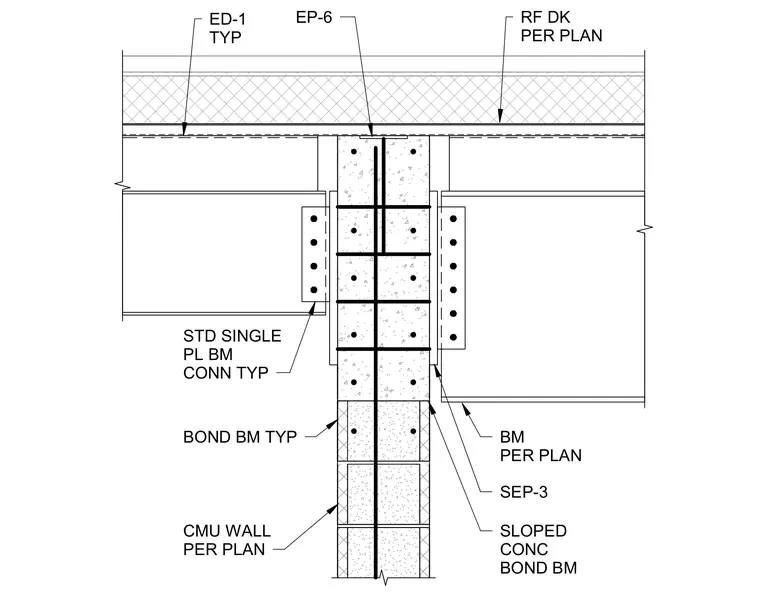
Steel beams frame into both sides of a concrete masonry unit wall utilizing standard single plate beam connections typically sized per plan. The wall incorporates a sloped concrete bond beam at the top supporting a roof deck sized per plan with edge detail ED-1 and expansion plate EP-6. A separator SEP-3 is provided at the bearing interface of the right-hand beam.
CMU WALL PER PLAN BOND BM TYP EP-6 RF DK PER PLAN SLOPED CONC BOND BM ED-1 TYP BM PER PLAN STD SINGLE PL BM CONN TYP SEP-3
Members view this detail in full resolution, download the CAD files (SVG, PDF), and can adapt it in the built-in CAD editor — export DXF, DWG, or PDF.
Start membership