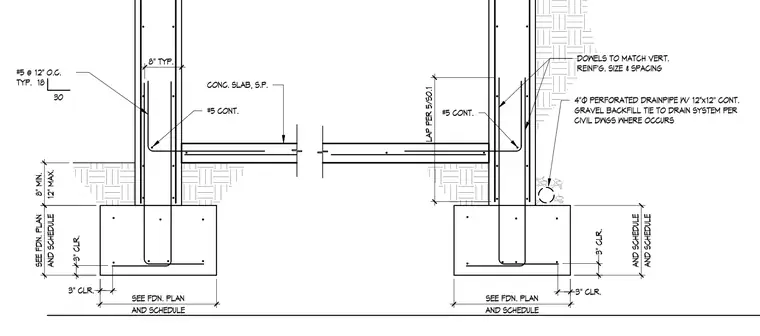
The concrete foundation wall bears on a continuous concrete footing sized per the foundation plan and schedule, maintaining a three-inch clear cover to reinforcing steel. Vertical reinforcing dowels match the size and spacing of the wall reinforcement and lap per structural specifications. A concrete slab on grade ties into the wall with continuous number five reinforcing bars. A four-inch diameter perforated drainpipe rests in a twelve-inch by twelve-inch continuous gravel backfill along the exterior of the footing and connects to the civil drainage system.
DOWELS TO MATCH VERT. REINF'G. SIZE & SPACING LAP PER 5/S0.1 4"Ø PERFORATED DRAINPIPE W/ 12"x12" CONT. GRAVEL BACKFILL TIE TO DRAIN SYSTEM PER CIVIL DWGS WHERE OCCURS AND SCHEDULE AND SCHEDULE AND SCHEDULE SEE FDN. PLAN AND SCHEDULE SEE FDN. PLAN AND SCHEDULE SEE FDN. PLAN CONC. SLAB, S.P. #5 @ 12" O.C. TYP. 18 30 12" MAX. 8" MIN. #5 CONT. #5 CONT. 3" CLR. 3" CLR. 3" CLR. 3" CLR. 8" TYP.
Members view this detail in full resolution, download the CAD files (SVG, PDF), and can adapt it in the built-in CAD editor — export DXF, DWG, or PDF.
Start membership