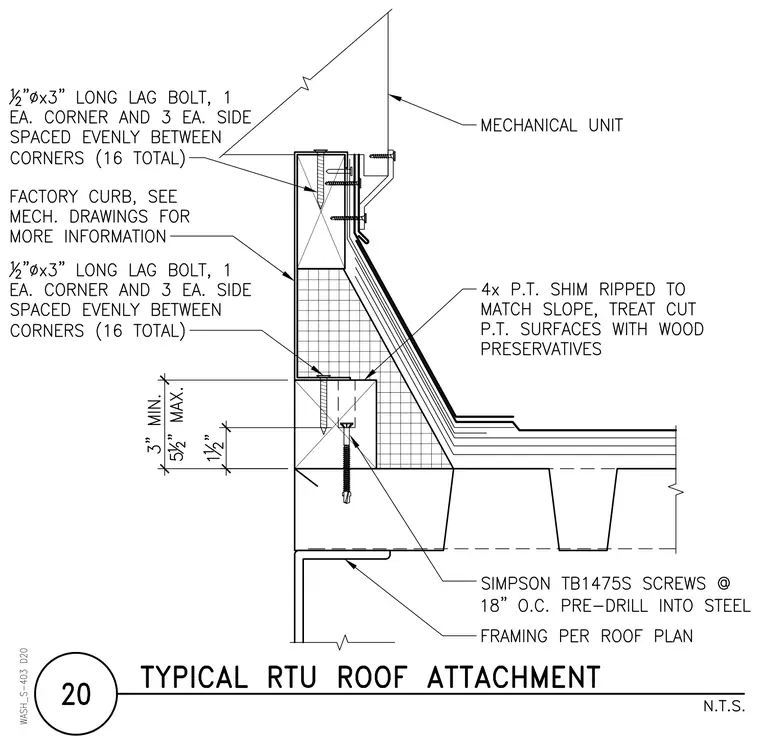
The rooftop mechanical unit curb rests on pressure-treated wood framing supported by roof framing per roof plan. The assembly is secured using one-half-inch diameter by three-inch long lag bolts, with one each at corners and three each per side spaced evenly between corners for sixteen total. Simpson TB1475S screws are installed at eighteen inches on center with pre-drilling into steel framing. A four-times pressure-treated shim is ripped to match the slope, and cut pressure-treated surfaces are treated with wood preservatives. A factory curb is utilized, and mechanical drawings should be referenced for additional information.
Members view this detail in full resolution, download the CAD files (SVG, PDF), and can adapt it in the built-in CAD editor — export DXF, DWG, or PDF.
Start membership