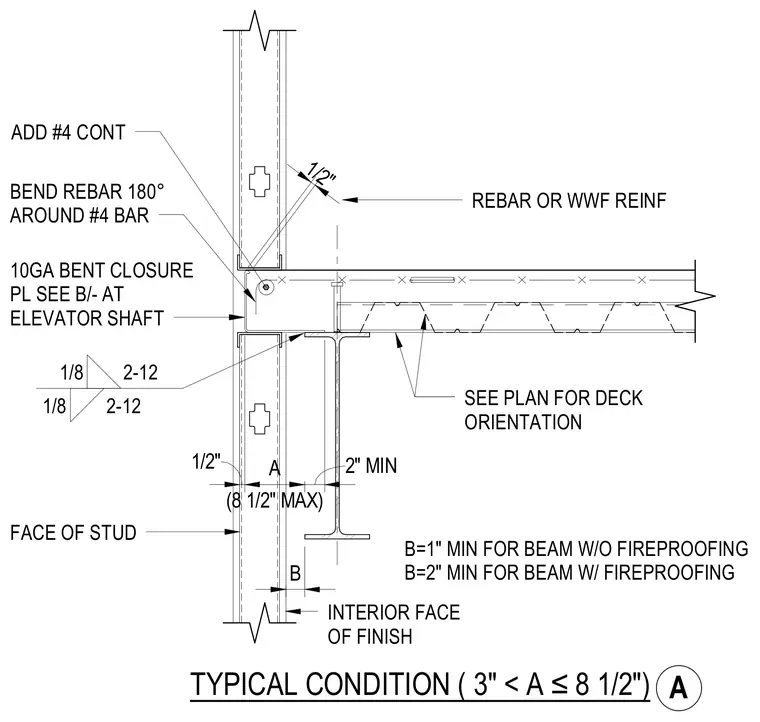
A metal deck slab bears on a structural steel beam with a minimum two-inch clearance. A ten-gauge bent closure plate sits at the perimeter, secured with fillet welds. Additional continuous number four rebar is bent one hundred eighty degrees around a number four bar at the slab edge. Welded wire fabric or rebar reinforcement spans the interior slab. Stud framing aligns with specified clearances relative to the beam flange.
BEND REBAR 180° AROUND #4 BAR 10GA BENT CLOSURE PL SEE B/- AT ELEVATOR SHAFT ADD #4 CONT FACE OF STUD B=1" MIN FOR BEAM W/O FIREPROOFING B=2" MIN FOR BEAM W/ FIREPROOFING INTERIOR FACE OF FINISH SEE PLAN FOR DECK ORIENTATION REBAR OR WWF REINF TYPICAL CONDITION ( 3" < A ≤8 1/2") 1/2" (8 1/2" MAX) A 2" MIN 1/2" B 1/8 2-12 1/8 2-12 A
Members view this detail in full resolution, download the CAD files (SVG, PDF), and can adapt it in the built-in CAD editor — export DXF, DWG, or PDF.
Start membership