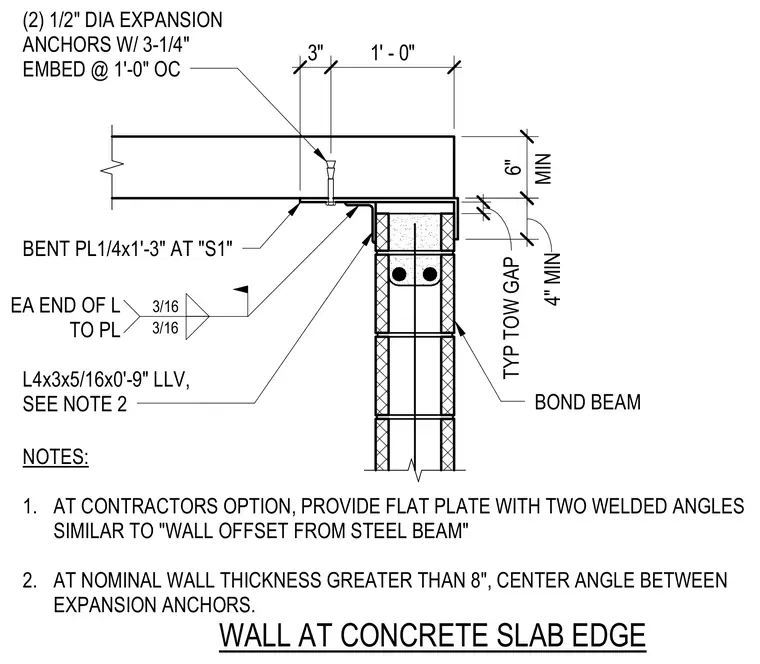
A bent plate measuring one-quarter inch by one foot three inches is secured to the underside of the concrete slab using two one-half inch diameter expansion anchors with three-and-one-quarter-inch embedment spaced at one foot on center. A structural angle measuring four by three by five-sixteenths inches and nine inches long connects to the bent plate with three-sixteenth-inch fillet welds at each end. The masonry wall features a bond beam at the top with a typical top-of-wall gap and maintains a four-inch minimum dimension below the slab. Contractor options allow for a flat plate with two welded angles similar to the wall offset from steel beam detail.
L4x3x5/16x0'-9" LLV, SEE NOTE 2 BENT PL1/4x1'-3" AT "S1" (2) 1/2" DIA EXPANSION ANCHORS W/ 3-1/4" EMBED @ 1'-0" OC WALL AT CONCRETE SLAB EDGE 3" 1' - 0" 4" MIN 6" BOND BEAM 1 1/8" TYP TOW GAP MIN EA END OF L TO PL 3/16 3/16 NOTES: 1. AT CONTRACTORS OPTION, PROVIDE FLAT PLATE WITH TWO WELDED ANGLES SIMILAR TO "WALL OFFSET FROM STEEL BEAM" 2. AT NOMINAL WALL THICKNESS GREATER THAN 8", CENTER ANGLE BETWEEN EXPANSION ANCHORS.
Members view this detail in full resolution, download the CAD files (SVG, PDF), and can adapt it in the built-in CAD editor — export DXF, DWG, or PDF.
Start membership