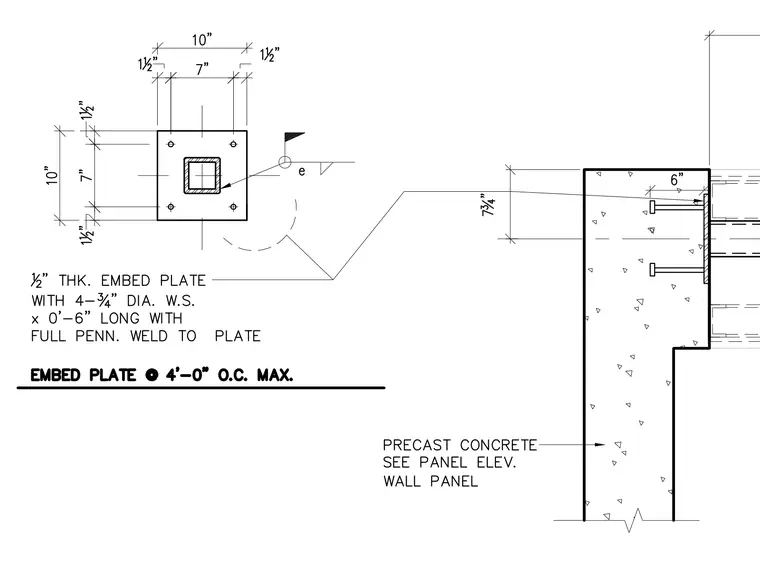
A hollow structural section canopy column connects to a half-inch thick embed plate anchored into a precast concrete wall panel. The embed plate measures ten inches square with one-and-a-half-inch edge distances and is secured with four three-quarter-inch diameter welded studs six inches long, attached with a full penetration weld. The hollow structural section is welded to the plate, and the assembly is spaced at a maximum of four feet on center.
Members view this detail in full resolution, download the CAD files (SVG, PDF), and can adapt it in the built-in CAD editor — export DXF, DWG, or PDF.
Start membership