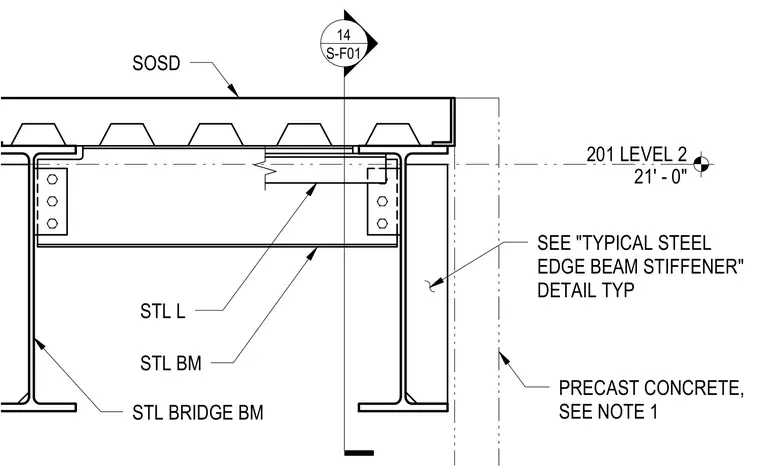
A structural steel cantilever column connects to a steel bridge beam and steel beam framing with bolted angle connections. A metal deck slab over steel deck sits at Level 2 elevation 21 feet zero inches. Precast concrete panels align at the exterior edge of the assembly, referencing a typical steel edge beam stiffener detail. A detail reference marker points to sheet S-F01.
201 LEVEL 2 21' - 0" SOSD SEE "TYPICAL STEEL EDGE BEAM STIFFENER" DETAIL TYP PRECAST CONCRETE, SEE NOTE 1 STL L STL BM STL BRIDGE BM 14 S-F01
Members view this detail in full resolution, download the CAD files (SVG, PDF), and can adapt it in the built-in CAD editor — export DXF, DWG, or PDF.
Start membership