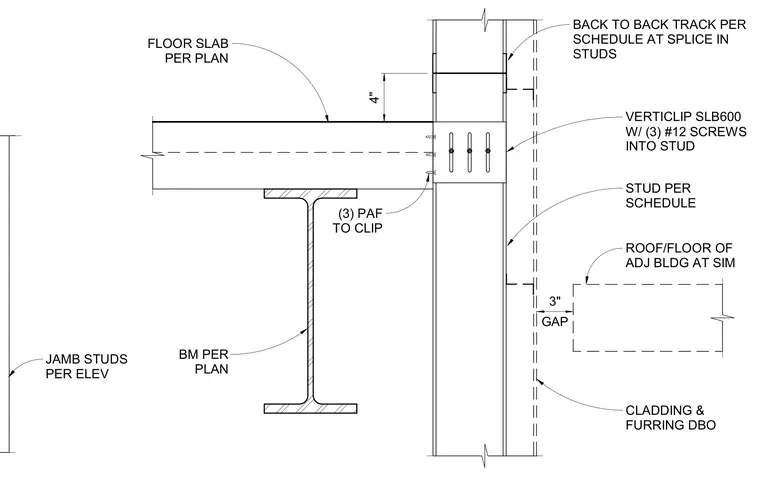
Exterior cold-formed metal framing at an intermediate floor level features a Verticlip SLB600 slide clip anchored to the stud with three number 12 screws and to the supporting structure with three powder-actuated fasteners. A back-to-back track is provided at the stud splice, positioned above the floor slab per plan. The assembly accommodates a three-inch gap at the adjacent building roof or floor condition, with cladding and furring offset accordingly. The supporting beam and floor slab are sized per plan, and jamb studs are provided per elevations.
FLOOR SLAB PER PLAN BACK TO BACK TRACK PER SCHEDULE AT SPLICE IN STUDS VERTICLIP SLB600 W/ (3) #12 SCREWS INTO STUD STUD PER SCHEDULE BM PER PLAN 4" CLADDING & FURRING DBO GAP 3" ROOF/FLOOR OF ADJ BLDG AT SIM (3) PAF TO CLIP JAMB STUDS PER ELEV
Members view this detail in full resolution, download the CAD files (SVG, PDF), and can adapt it in the built-in CAD editor — export DXF, DWG, or PDF.
Start membership