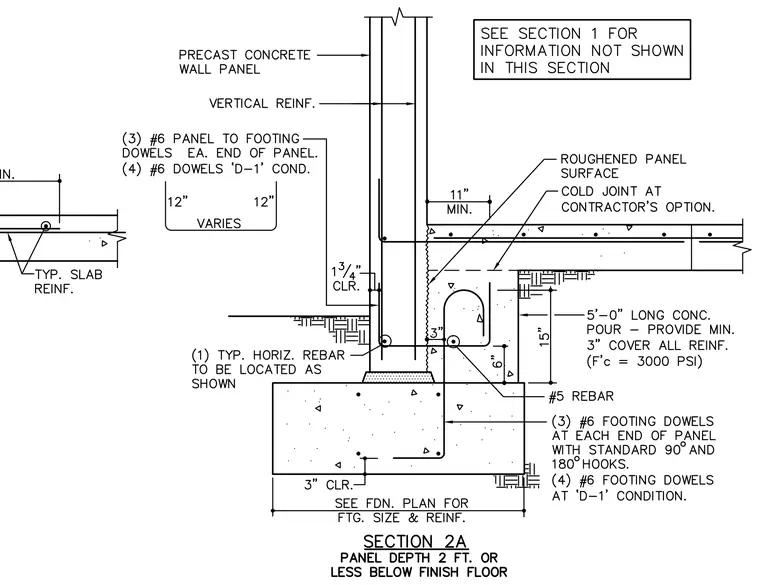
A precast concrete wall panel bears on a concrete foundation footing with a cold joint at the contractor's option and a roughened panel surface. Three number six panel-to-footing dowels are provided at each end of the panel, supplemented by four number six dowels at the D-one condition. Three number six footing dowels featuring standard ninety-degree and 180-degree hooks anchor the panel into the footing, which requires a minimum three-inch concrete cover and a five-foot long concrete pour with a compressive strength of 3000 PSI. A typical horizontal rebar is located within the base, and typical slab reinforcement is detailed in the adjacent concrete slab on grade.
Members view this detail in full resolution, download the CAD files (SVG, PDF), and can adapt it in the built-in CAD editor — export DXF, DWG, or PDF.
Start membership