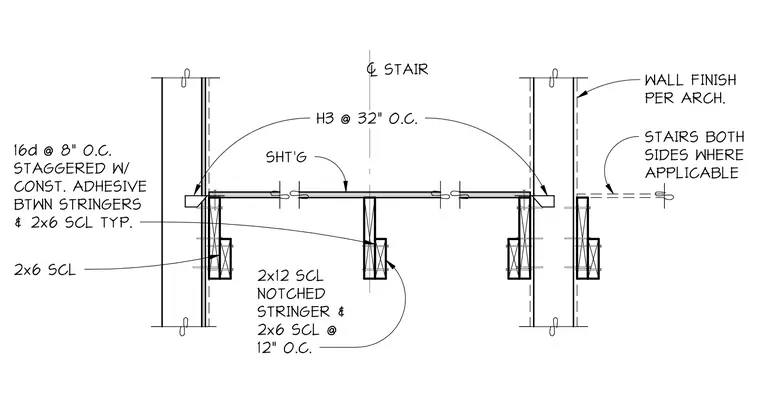
This stair assembly utilizes two-by-twelve structural composite lumber notched stringers paired with two-by-six structural composite lumber members spaced at twelve inches on center. The stringers are fastened with sixteen-penny nails at eight inches on center, staggered, and secured with construction adhesive between the stringers and the two-by-six structural composite lumber. Sheathing is installed across the stringers, with H3 connectors spaced at thirty-two inches on center. Wall finishes are provided per the architect, with stairs occurring on both sides where applicable.
Members view this detail in full resolution, download the CAD files (SVG, PDF), and can adapt it in the built-in CAD editor — export DXF, DWG, or PDF.
Start membership