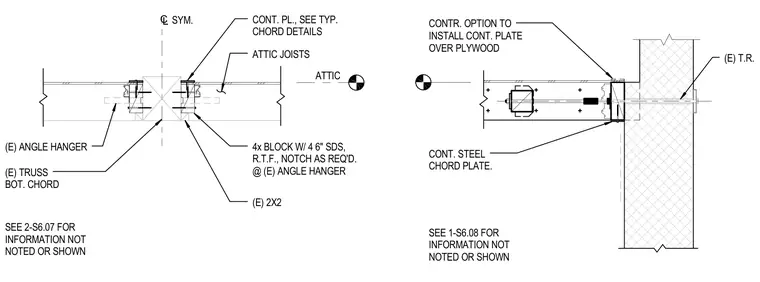
Attic joists frame into existing wood truss bottom chords using angle hangers and four six-inch self-drilling screws through four-by blocking, with notched wood elements as required. A continuous steel chord plate ties the framing together, featuring a contractor option to install the continuous plate over plywood. An existing tie rod continues through the assembly with structural anchorage.
(E) T.R. CONT. STEEL CHORD PLATE. SEE 1-S6.08 FOR INFORMATION NOT NOTED OR SHOWN CONTR. OPTION TO INSTALL CONT. PLATE OVER PLYWOOD ATTIC CL SYM. 4x BLOCK W/ 4 6" SDS, R.T.F., NOTCH AS REQ'D. @ (E) ANGLE HANGER (E) ANGLE HANGER CONT. PL., SEE TYP. CHORD DETAILS (E) TRUSS BOT. CHORD ATTIC JOISTS (E) 2X2 SEE 2-S6.07 FOR INFORMATION NOT NOTED OR SHOWN
Members view this detail in full resolution, download the CAD files (SVG, PDF), and can adapt it in the built-in CAD editor — export DXF, DWG, or PDF.
Start membership