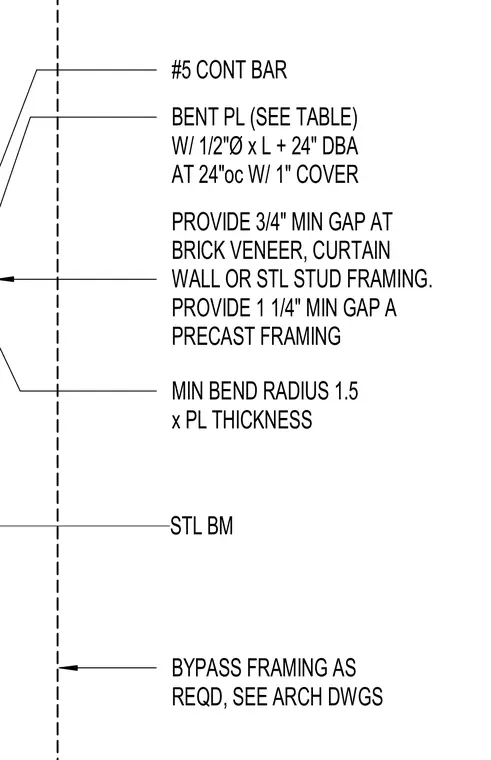
A bent plate is anchored with half-inch diameter deformed bar anchors at twenty-four inches on center with one inch of cover. A number five continuous reinforcing bar runs alongside the steel beam. A three-quarter inch minimum gap is maintained at brick veneer, curtain walls, or steel stud framing. A one and one-quarter inch minimum gap is provided at precast framing and bypass framing. The minimum bend radius for the plate is one and a half times the plate thickness.
BENT PL (SEE TABLE) W/ 1/2"Ø x L + 24" DBA AT 24"oc W/ 1" COVER STL BM #5 CONT BAR PROVIDE 3/4" MIN GAP AT BRICK VENEER, CURTAIN WALL OR STL STUD FRAMING. PROVIDE 1 1/4" MIN GAP A PRECAST FRAMING BYPASS FRAMING AS REQD, SEE ARCH DWGS MIN BEND RADIUS 1.5 x PL THICKNESS
Members view this detail in full resolution, download the CAD files (SVG, PDF), and can adapt it in the built-in CAD editor — export DXF, DWG, or PDF.
Start membership