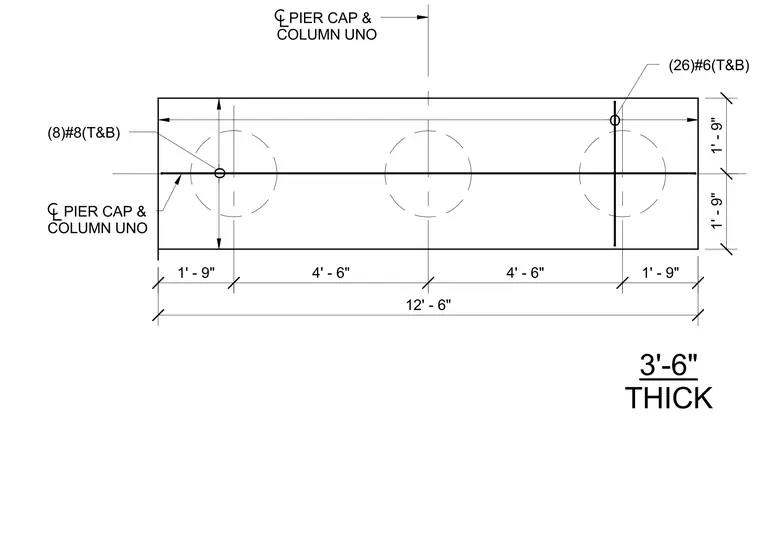
The concrete pier cap has a thickness of three feet six inches and spans twelve feet six inches in total length. Transverse reinforcement consists of twenty-six number six bars placed top and bottom unless noted otherwise, spaced across the pier cap and column locations. Longitudinal reinforcement includes eight number eight bars placed top and bottom. Centerline dimensions measure one foot nine inches from ends to column centers, with four-foot-six-inch spacing between interior column centers.
3'-6" THICK PIER CAP & COLUMN UNO (26)#6(T&B) PIER CAP & COLUMN UNO 1' - 9" 4' - 6" 4' - 6" 1' - 9" 12' - 6" 1' - 9" 1' - 9" O O (8)#8(T&B)
Members view this detail in full resolution, download the CAD files (SVG, PDF), and can adapt it in the built-in CAD editor — export DXF, DWG, or PDF.
Start membership