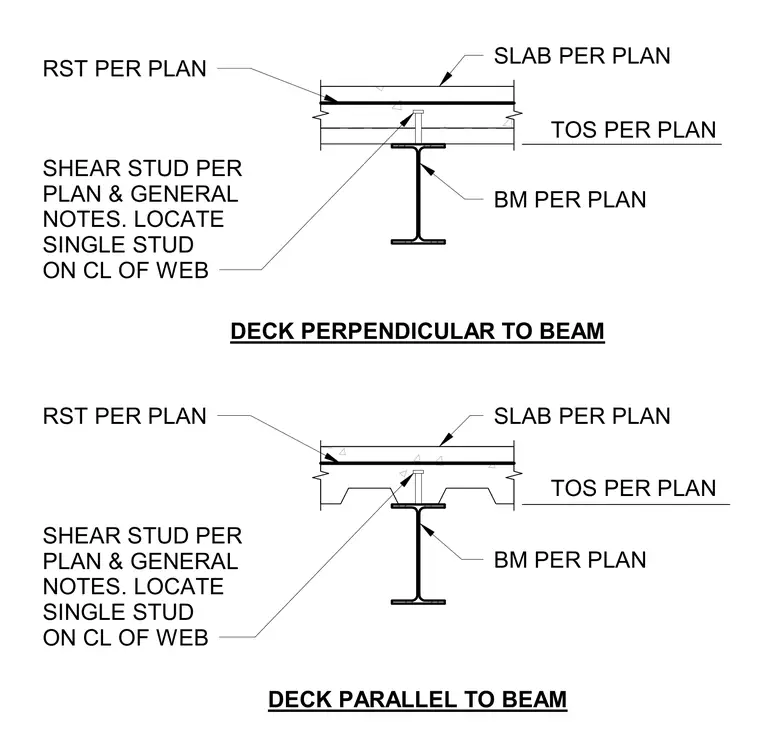
A concrete slab with reinforcement sits atop a metal deck running perpendicular to a structural steel beam. Shear studs are welded through the metal deck to the top flange of the steel beam, centered on the web per plan. Top of steel and reinforcing steel levels are coordinated with structural plans.
SHEAR STUD PER PLAN & GENERAL NOTES. LOCATE SINGLE STUD ON CL OF WEB SLAB PER PLAN BM PER PLAN DECK PARALLEL TO BEAM SHEAR STUD PER PLAN & GENERAL NOTES. LOCATE SINGLE STUD ON CL OF WEB SLAB PER PLAN BM PER PLAN DECK PERPENDICULAR TO BEAM TOS PER PLAN TOS PER PLAN RST PER PLAN RST PER PLAN
Members view this detail in full resolution, download the CAD files (SVG, PDF), and can adapt it in the built-in CAD editor — export DXF, DWG, or PDF.
Start membership