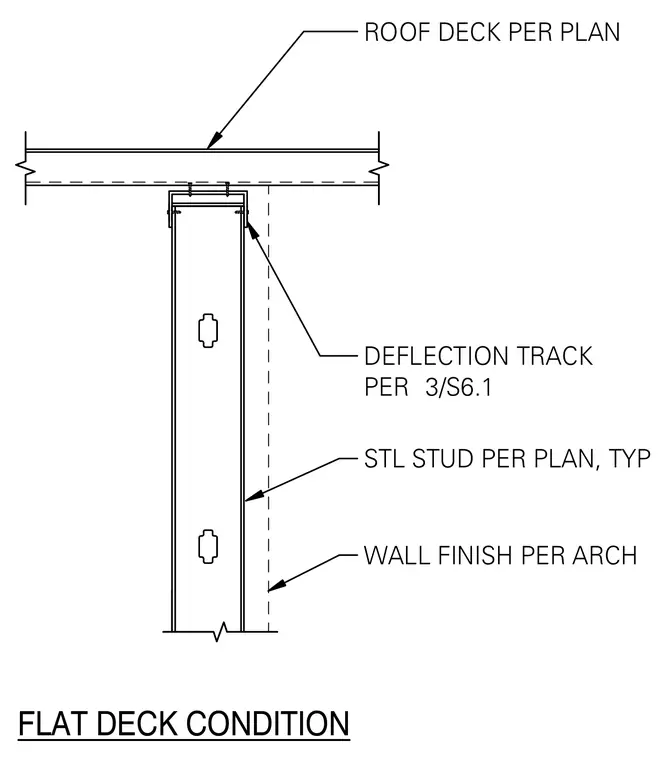
A cold-formed steel stud connects to a deflection track sized per plan beneath a flat roof deck. Wall finishes and stud sizes are installed per architectural and structural plans.
WALL FINISH PER ARCH STL STUD PER PLAN, TYP ROOF DECK PER PLAN FLAT DECK CONDITION DEFLECTION TRACK PER 3/S6.1
Members view this detail in full resolution, download the CAD files (SVG, PDF), and can adapt it in the built-in CAD editor — export DXF, DWG, or PDF.
Start membership