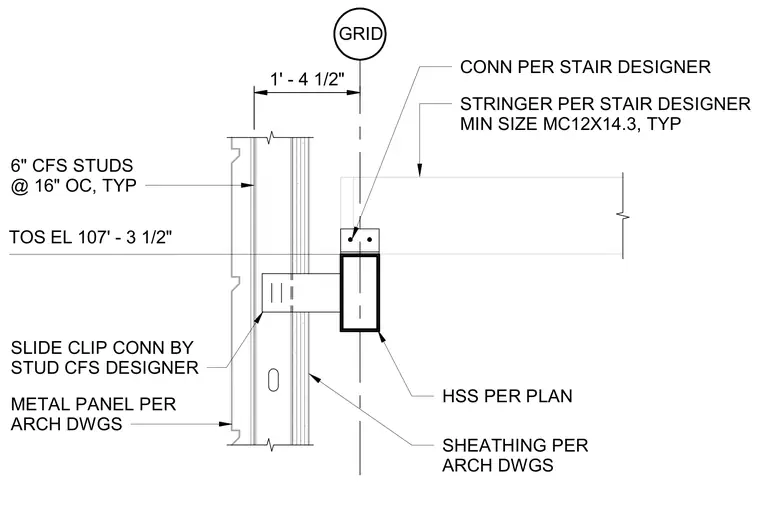
An MC12x14.3 stair stringer with a minimum size connects to a hollow structural section member per plan using a connection designed by the stair designer. A slide clip connection designed by the cold-formed steel stud designer anchors the HSS framing back to six-inch cold-formed steel studs spaced at sixteen inches on center. The exterior wall assembly features sheathing and metal panels per architectural drawings, set at a top-of-steel elevation of 107 feet 3.5 inches and offset 1 foot 4.5 inches from the structural grid line.
TOS EL 107' - 3 1/2" CONN PER STAIR DESIGNER STRINGER PER STAIR DESIGNER MIN SIZE MC12X14.3, TYP 1' - 4 1/2" HSS PER PLAN METAL PANEL PER ARCH DWGS 6" CFS STUDS @ 16" OC, TYP SLIDE CLIP CONN BY STUD CFS DESIGNER SHEATHING PER ARCH DWGS GRID
Members view this detail in full resolution, download the CAD files (SVG, PDF), and can adapt it in the built-in CAD editor — export DXF, DWG, or PDF.
Start membership