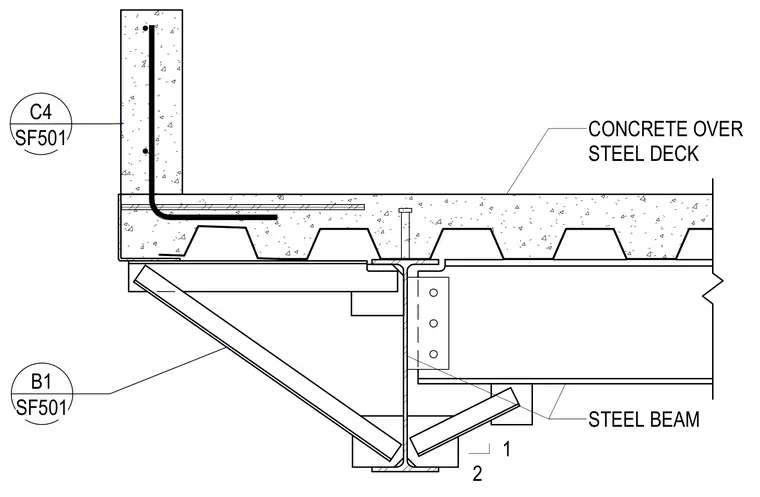
A concrete slab is poured over a profiled steel deck that bears on a structural steel beam. A vertical concrete edge or curb is formed at the perimeter, reinforced with bent steel rebar extending into the topping slab. The supporting steel beam framing includes bolted connections and diagonal bracing members intersecting at the column line.
Members view this detail in full resolution, download the CAD files (SVG, PDF), and can adapt it in the built-in CAD editor — export DXF, DWG, or PDF.
Start membership