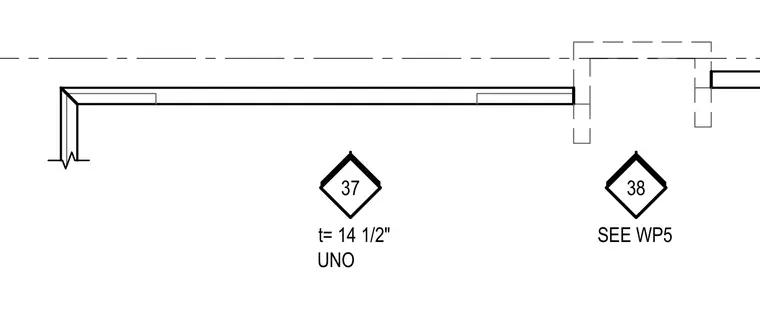
The wall assembly maintains a thickness of fourteen and one-half inches unless noted otherwise, with reference made to work point five for adjacent conditions.
Members view this detail in full resolution, download the CAD files (SVG, PDF), and can adapt it in the built-in CAD editor — export DXF, DWG, or PDF.
Start membership