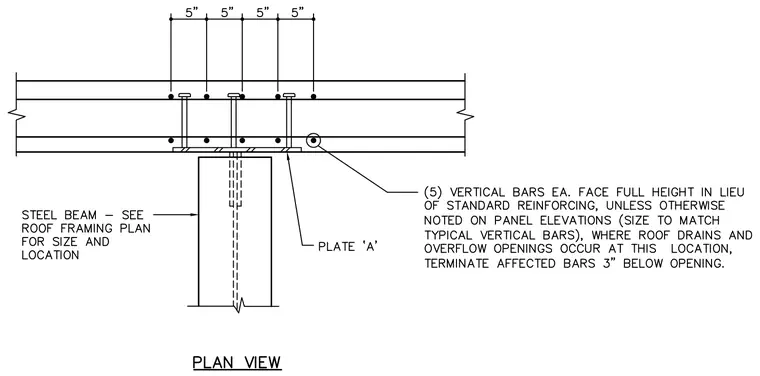
A steel beam frames into a precast concrete wall panel via a connection plate designated as plate A. The connection features four five-inch spacing increments dimensioned across the framing interface. Reinforcing notes specify five vertical bars on each face full height in lieu of standard reinforcing unless otherwise noted on panel elevations, sized to match typical vertical bars. Where roof drains and overflow openings occur at this location, affected bars terminate three inches below the opening. The steel beam size and location are referenced per the roof framing plan.
Members view this detail in full resolution, download the CAD files (SVG, PDF), and can adapt it in the built-in CAD editor — export DXF, DWG, or PDF.
Start membership