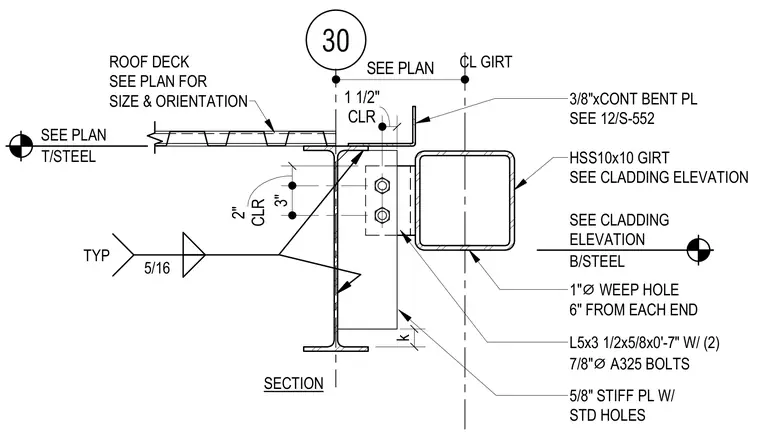
An HSS10x10 hollow structural section girt is connected to a structural steel beam via an L5x3 1/2x5/8x0'-7" angle with two 7/8" diameter A325 bolts and a 5/8" stiffener plate with standard holes. A continuous 3/8" bent plate sits above the connection, located 1 1/2 inches clear of the structural steel. A roof deck bears on top of the steel beam, sized and oriented per the plan. A 1-inch diameter weep hole is positioned 6 inches from each end of the girt. Five-sixteenth inch fillet welds are specified typically throughout the assembly.
30 3" CLR 2" SEE PLAN CL GIRT CLR 1 1/2" B/STEEL SEE CLADDING ELEVATION 3/8"xCONT BENT PL SEE 12/S-552 k 1" ⌀ WEEP HOLE 6" FROM EACH END HSS10x10 GIRT SEE CLADDING ELEVATION ROOF DECK SEE PLAN FOR SIZE & ORIENTATION 5/16 TYP 5/8" STIFF PL W/ STD HOLES L5x3 1/2x5/8x0'-7" W/ (2) 7/8" ⌀ A325 BOLTS SECTION T/STEEL SEE PLAN
Members view this detail in full resolution, download the CAD files (SVG, PDF), and can adapt it in the built-in CAD editor — export DXF, DWG, or PDF.
Start membership