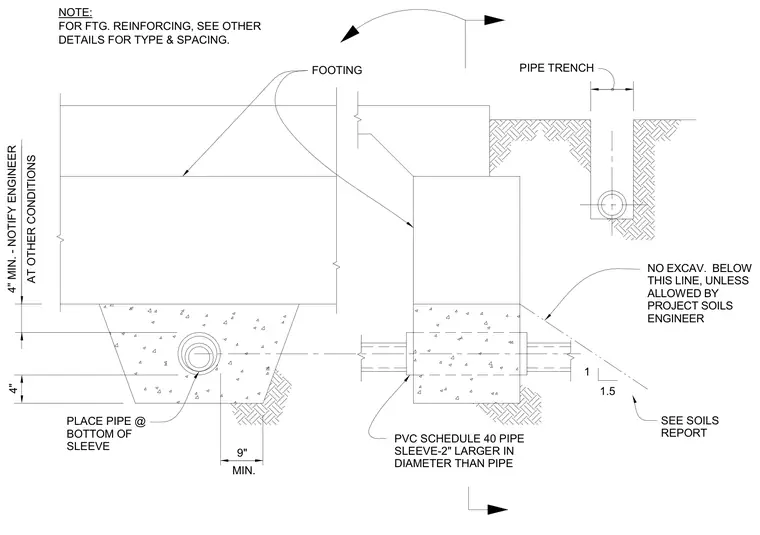
A concrete footing incorporates a pipe trench and a PVC Schedule 40 pipe sleeve sized two inches larger in diameter than the enclosed pipe. The pipe is positioned at the bottom of the sleeve with a minimum nine-inch dimension and a four-inch minimum clearance. A 1:1.5 excavation slope is indicated below the footing, with a note prohibiting excavation below this line without authorization from the project soils engineer. Footing reinforcing is directed to be determined by other project details.
PIPE TRENCH FOOTING 9" MIN. 4" 1 1.5 PLACE PIPE @ BOTTOM OF SLEEVE PVC SCHEDULE 40 PIPE SLEEVE-2" LARGER IN DIAMETER THAN PIPE SEE SOILS REPORT NO EXCAV. BELOW THIS LINE, UNLESS ALLOWED BY PROJECT SOILS ENGINEER NOTE: FOR FTG. REINFORCING, SEE OTHER DETAILS FOR TYPE & SPACING. 4" MIN. - NOTIFY ENGINEER AT OTHER CONDITIONS
Members view this detail in full resolution, download the CAD files (SVG, PDF), and can adapt it in the built-in CAD editor — export DXF, DWG, or PDF.
Start membership