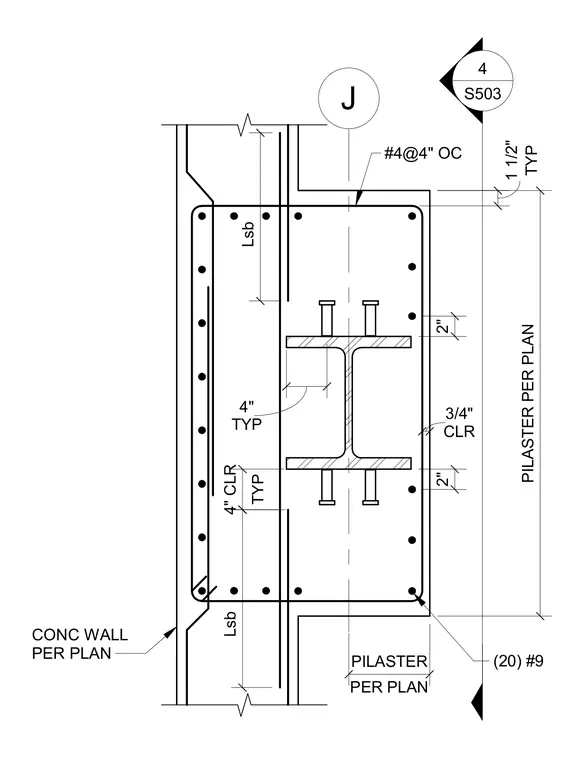
This structural detail shows a reinforced concrete wall pilaster integrating an embedded structural steel shape with headed stud anchors. The pilaster section is detailed with twenty number nine vertical reinforcing bars and number four ties spaced at four inches on center. Concrete cover is maintained at three-quarters of an inch typically, with additional dimensional clearances indicated per plan. The embedded steel column or member includes welded stud anchors on its flanges to develop composite action within the concrete element.
J TYP 4" PER PLAN PILASTER PILASTER PER PLAN TYP 1 1/2" #4@4" OC (20) #9 CONC WALL PER PLAN CLR 3/4" TYP 4" CLR Lsb Lsb 4 S503 2" 2"
Members view this detail in full resolution, download the CAD files (SVG, PDF), and can adapt it in the built-in CAD editor — export DXF, DWG, or PDF.
Start membership