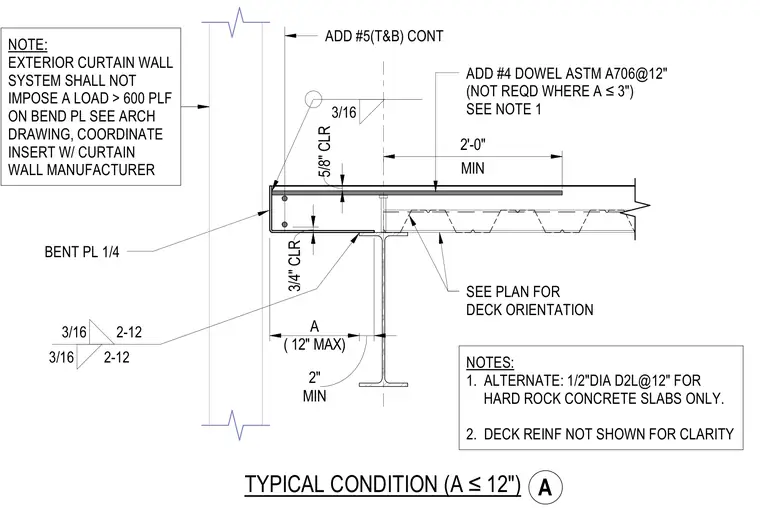
An exterior concrete slab edge is supported by a steel beam with a bent plate edge form. A continuous bent plate measuring one-quarter inch thick is welded to the steel beam and perimeter framing with three-sixteenths inch fillet welds. Additional reinforcement includes continuous top and bottom number five bars and number four dowels conforming to ASTM A706 spaced at twelve inches on center, with a minimum two-foot development length into the slab. The exterior curtain wall system is limited to a maximum load of six hundred pounds per linear foot on the bent plate. Deck reinforcement is omitted for clarity, and deck orientation is coordinated per the structural framing plan.
ADD #5(T&B) CONT ADD #4 DOWEL ASTM A706@12" (NOT REQD WHERE A ≤3") SEE NOTE 1 SEE PLAN FOR DECK ORIENTATION NOTE: EXTERIOR CURTAIN WALL SYSTEM SHALL NOT IMPOSE A LOAD > 600 PLF ON BEND PL SEE ARCH DRAWING, COORDINATE INSERT W/ CURTAIN WALL MANUFACTURER NOTES: 1. ALTERNATE: 1/2"DIA D2L@12" FOR HARD ROCK CONCRETE SLABS ONLY. 2. DECK REINF NOT SHOWN FOR CLARITY BENT PL 1/4 TYPICAL CONDITION (A ≤12") A ( 12" MAX) MIN 2" 3/4" CLR 5/8" CLR MIN 2'-0" 3/16 3/16 2-12 3/16 2-12 A
Members view this detail in full resolution, download the CAD files (SVG, PDF), and can adapt it in the built-in CAD editor — export DXF, DWG, or PDF.
Start membership