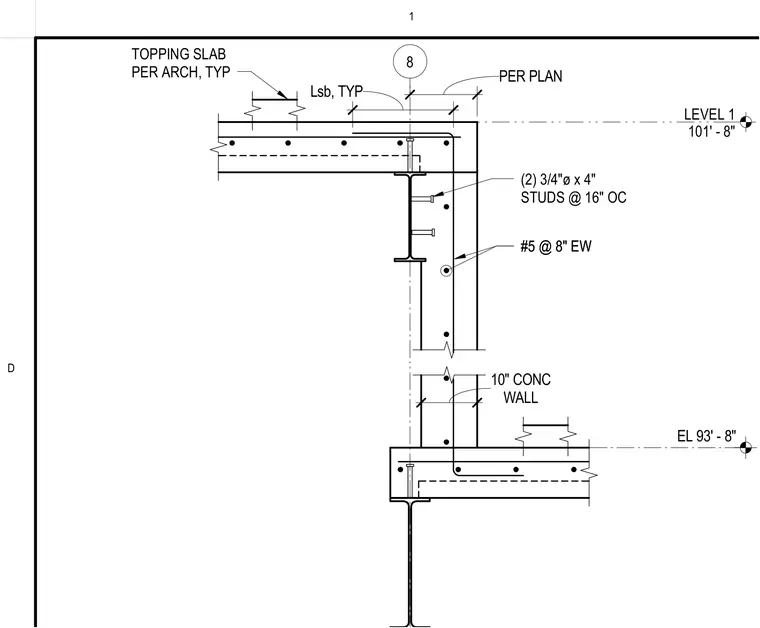
A ten-inch concrete wall reinforced with number five bars at eight inches each way connects to a structural steel beam supporting a composite floor slab and topping slab per architectural drawings. Shear studs measuring three-quarters of an inch in diameter by four inches long are spaced at sixteen inches on center along the beam flange. The assembly is referenced at Level One elevation one hundred one feet eight inches and elevation ninety-three feet eight inches.
LEVEL 1 101' - 8" 8 WALL 10" CONC (2) 3/4"ø x 4" STUDS @ 16" OC PER PLAN Lsb, TYP #5 @ 8" EW #5 @ 8" EW EL 93' - 8" TOPPING SLAB PER ARCH, TYP 1 D
Members view this detail in full resolution, download the CAD files (SVG, PDF), and can adapt it in the built-in CAD editor — export DXF, DWG, or PDF.
Start membership