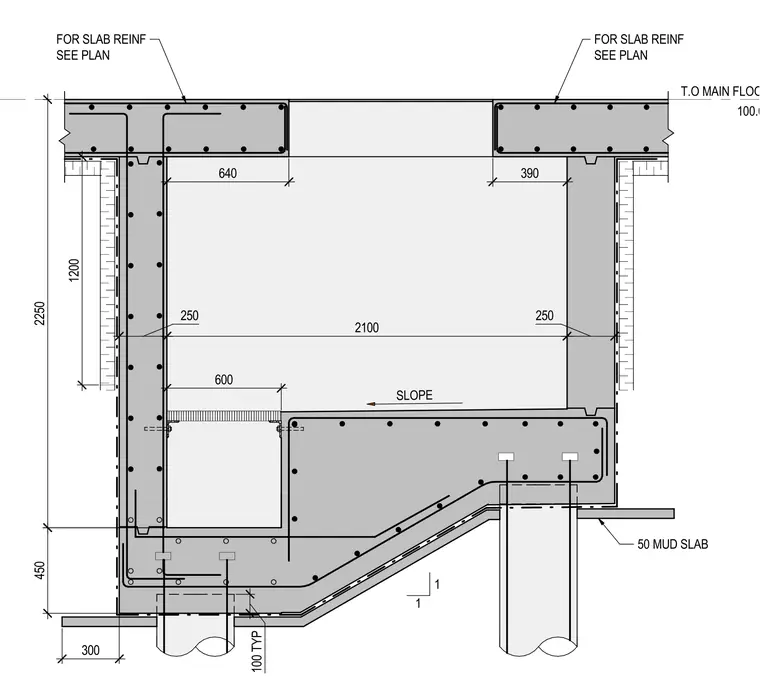
A reinforced concrete foundation pit has a main floor elevation set at 100.00 and a sloped bottom slab. The assembly rests on a 50 mm mud slab poured over supporting piers or piles. The vertical walls feature a thickness of 250 mm, with interior clear dimensions of 2100 mm across, 1200 mm in height, and a bottom sump area indicated by a 600 mm dimension. Slab reinforcement is specified to be per plan, with typical clearances and dimensions marked throughout the section.
SLOPE T.O MAIN FLOOR 100.00 250 390 1 1 50 MUD SLAB FOR SLAB REINF SEE PLAN FOR SLAB REINF SEE PLAN 1200 450 300 100 TYP 2100 250 600 640 2250
Members view this detail in full resolution, download the CAD files (SVG, PDF), and can adapt it in the built-in CAD editor — export DXF, DWG, or PDF.
Start membership